Skip main navigation
Sold for $474,900
  • $474,900

    3795 W 104th Dr #C, Westminster, CO 80031

    3beds
    2,501sqft
    Condominium
    Built in 2001
    -- sqft lot
    $498,100 Zestimate®
    $190/sqft
    $3,042 Estimated rent

    Home value

    $498,100

    $473,000 - $523,000

    $3,042/mo

    Zestimate® history
    Loading
    Loading...

    Owner options

    List your home for rent

    $3,042/mo

    Rent Zestimate®

    Find your next renter with Zillow Rental Manager. Plus, with online applications, you can quickly screen prospective tenants – for free.

    Learn more

    $3,042/mo

    Rent Zestimate®

    Refinance and save

    $3,275/mo

    Est. payment

    Refinancing to a lower rate could help reduce your monthly payments and save thousands over the life of the loan.

    See today's rates

    $3,275/mo

    Est. payment

    Explore your selling options

    Work with a Zillow partner agent

    Leverage their expertise and Zillow's premium Showcase listings to get your home seen by more buyers.

    Get started

    List with your own agent

    Get your home in front of millions of buyers by listing it on Zillow.

    Learn how to do it

    Sell it yourself

    Take full control of how buyers see your home on Zillow by listing For Sale by Owner (FSBO).

    List your home

    What's special

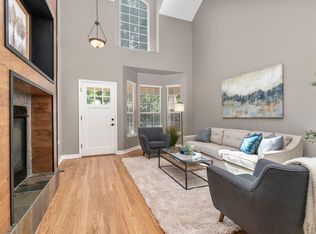
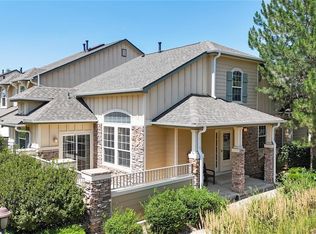
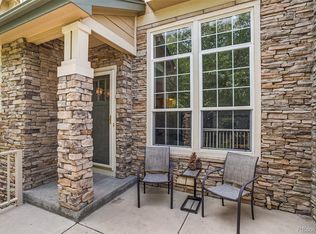
    Sun filled townhome is a peaceful and convenient answer to your housing needs. This unit has been fully updated with new paint, carpet, furnace, A/C, water heater, and so much more that the new owner only needs to unpack. Featuring 3 full bedrooms and a main level living area that is highlighted by a soaring 2-story ceiling, hardwood floors, a see-through fireplace for both the living and dining areas and spacious laundry area. The open kitchen boasts all of the appliances with newer range and dishwasher. Parking and storage are easily accomplished here with an attached 2-car garage and bonus storage alcove. The basement with 9 foot ceilings is another storage bonus or equity builder if finished. Finding this size home with the right number of bedrooms, baths, parking, and location is hard to do and at this price it's almost impossible. Whether you plan to be a full-time occupant or to use as a lock & leave 2nd home this property is sure to please. Don't miss seeing it before it's gone.

    Zillow last checked:

    Listing updated:

    Listed by:

    Brad Klein 303-931-7041,

    8z Real Estate

    Bought with:

    Amanda DiVito Parle, 40033305

    RE/MAX Alliance-Arvada

    Source: IRES as distributed by MLS GRID,MLS#: 1019412MLS Logo

    Facts & features

    Interior

    Bedrooms & bathrooms
    • Bedrooms: 3
    • Bathrooms: 3
    • Full bathrooms: 2
    • 1/2 bathrooms: 1
    • Main level bathrooms: 1
    Primary bedroom
    • Description: Engineered Hardwood
    • Features: 5 Piece Primary Bath
    • Level: Upper
    • Area: 225 Square Feet
    • Dimensions: 15 x 15
    Bedroom 2
    • Description: Engineered Hardwood
    • Level: Upper
    • Area: 169 Square Feet
    • Dimensions: 13 x 13
    Bedroom 3
    • Description: Engineered Hardwood
    • Level: Upper
    • Area: 180 Square Feet
    • Dimensions: 12 x 15
    Dining room
    • Description: Wood
    • Level: Main
    • Area: 156 Square Feet
    • Dimensions: 13 x 12
    Kitchen
    • Description: Wood
    • Level: Main
    • Area: 117 Square Feet
    • Dimensions: 13 x 9
    Laundry
    • Description: Tile
    • Level: Main
    • Area: 56 Square Feet
    • Dimensions: 7 x 8
    Living room
    • Description: Wood
    • Level: Main
    • Area: 285 Square Feet
    • Dimensions: 19 x 15
    Heating
    • Forced Air
    Appliances
    • Included: Electric Range, Self Cleaning Oven, Dishwasher, Refrigerator, Washer, Dryer, Microwave, Disposal
    • Laundry: Washer/Dryer Hookup
    Features
    • Eat-in Kitchen, Separate Dining Room, Cathedral Ceiling(s), Open Floorplan, Walk-In Closet(s)
    • Flooring: Wood
    • Windows: Skylight(s), Window Coverings
    • Basement: Unfinished,Sump Pump
    • Has fireplace: Yes
    • Fireplace features: Living Room, Dining Room
    Interior area
    • Total structure area: 1,795
    • Total interior livable area: 2,501 sqft
    • Finished area above ground: 1,795

    Property

    Parking
    • Total spaces: 2
    • Parking features: Garage - Attached
    • Attached garage spaces: 2
    • Details: Attached
    Features
    • Levels: Two
    • Stories: 2
    • Patio & porch: Patio
    Lot
    • Features: Near Golf Course, Paved, Curbs, Sidewalks, Street Light
    Details
    • Parcel number: R0131520
    • Zoning: RES
    • Special conditions: Private Owner

    Construction

    Type & style
    • Home type: Condo
    • Architectural style: Patio Home,Contemporary
    • Property subtype: Condominium
    • Attached to another structure: Yes
    Materials
    • Frame
    • Roof: Composition
    Condition
    • New construction: No
    • Year built: 2001

    Utilities & green energy

    • Electric: Xcel
    • Gas: Xcel
    • Sewer: Public Sewer
    • Water: City
    • Utilities for property: Natural Gas Available, Electricity Available

    Community & HOA

    Community
    • Features: Clubhouse, Pool, Playground, Fitness Center, Park
    • Security: Fire Alarm
    • Subdivision: Legacy Ridge
    HOA
    • Has HOA: Yes
    • Services included: Common Amenities, Trash, Snow Removal, Management, Exterior Maintenance, Water, Insurance, Sewer
    • HOA fee: $464 monthly
    • HOA name: Watermark
    • HOA phone: 303-420-4433
    • Second HOA fee: $135 monthly
    • Second HOA name: Legacy Ridge West
    • Second HOA phone: 303-420-4433
    Location
    • Region: Westminster

    Financial & listing details

    • Price per square foot: $190/sqft
    • Tax assessed value: $590,000
    • Annual tax amount: $3,426
    • Date on market: 9/26/2024
    • Listing terms: Cash,Conventional,FHA,VA Loan
    • Electric utility on property: Yes

    Price history

    DateEventPrice
    2/18/2025Listing removed$2,800$1/sqft
    Source: Zillow Rentals Report a problem
    1/31/2025Price change$2,800-6.7%$1/sqft
    Source: Zillow Rentals Report a problem
    12/24/2024Price change$3,000-6.3%$1/sqft
    Source: Zillow Rentals Report a problem
    12/6/2024Listed for rent$3,200$1/sqft
    Source: Zillow Rentals Report a problem
    11/20/2024Sold$474,900$190/sqft
    Source: IRES as distributed by MLS GRID #1019412 Report a problem
    11/7/2024Pending sale$474,900$190/sqft
    Source: REcolorado as distributed by MLS GRID #IR1019412 Report a problem
    10/16/2024Price change$474,900-3.1%$190/sqft
    Source: IRES as distributed by MLS GRID #1019412 Report a problem
    9/27/2024Listed for sale$489,900+128.9%$196/sqft
    Source: IRES as distributed by MLS GRID #1019412 Report a problem
    5/7/2009Sold$214,000+18.9%$86/sqft
    Source: Public Record Report a problem
    2/27/2009Sold$180,000-33.9%$72/sqft
    Source: Public Record Report a problem
    5/21/2003Sold$272,260$109/sqft
    Source: Public Record Report a problem

    Public tax history

    YearProperty taxesTax assessment
    2025$3,463 +1.1%$36,880 -5.2%
    2024$3,426 +21.6%$38,900 -2.9%
    2023$2,818 -3.1%$40,050 +49.4%
    2022$2,909 $26,810 -2.8%
    2021-- $27,570 -6.8%
    2020$3,139 $29,590 -0.2%
    2019$3,139 -2.3%$29,640 +1.7%
    2018$3,214 $29,150
    2017$3,214 $29,150 +18.4%
    2016-- $24,630
    2015$2,527 $24,630 +30.2%
    2014-- $18,920
    2013-- $18,920 +4.5%
    2012-- $18,100
    2011-- $18,100 -8.4%
    2010-- $19,750
    2009-- $19,750 -2.3%
    2008-- $20,210
    2007-- $20,210 -0.9%
    2006-- $20,390
    2005-- $20,390 -12.4%
    2004-- $23,280 -3.8%
    2003$794 +443.2%$24,200 +205.9%
    2002$146 $7,910
    Find assessor info on the county website

    Neighborhood: 80031

    Nearby schools

    GreatSchools rating
    Schools provided by the listing agent
    • Elementary: Cotton Creek
    • Middle: Silver Hills
    • High: Northglenn

    Source: IRES as distributed by MLS GRID. This data may not be complete. We recommend contacting the local school district to confirm school assignments for this home.

    Get a cash offer in 3 minutes
    Find out how much your home could sell for in as little as 3 minutes with a no-obligation cash offer.
    Estimated market value
    $498,100
    Get a cash offer in 3 minutes
    Find out how much your home could sell for in as little as 3 minutes with a no-obligation cash offer.
    Estimated market value
    $498,100