Charm and curb appeal abound for this Jacksonville home! Step inside to the inviting foyer, which is flanked on one side by the dining room and the three secondary bedrooms on the other. The kitchen boasts chic white appliances, hard surface countertops, and ample storage. This ranch style floorplan is rounded out by the well-appointed living room, primary suite, and laundry room. Come and see for yourself the possibilities that this home has to offer!
Active under contract
Price cut: $3.9K (8/7)
$258,000
3786 LAUREN OAK Lane E, Jacksonville, FL 32221
4beds
2,032sqft
Single Family Residence
Built in 2004
10,454 Square Feet Lot
$258,000 Zestimate®
$127/sqft
$-- HOA
What's special
Charm and curb appealRanch style floorplanAmple storageLaundry roomDining roomHard surface countertopsPrimary suite
- 202 days |
- 1,666 |
- 137 |
Zillow last checked:
Listing updated:
Listed by:
BLAKE ALAN KEATHLEY 661-900-9145,
EVERYSTATE INC 501-725-1234
Source: realMLS,MLS#: 2128095
Facts & features
Interior
Bedrooms & bathrooms
- Bedrooms: 4
- Bathrooms: 2
- Full bathrooms: 2
Cooling
- Other
Appliances
- Included: Dishwasher, Electric Range, Microwave, Refrigerator
Interior area
- Total interior livable area: 2,032 sqft
Property
Parking
- Total spaces: 2
- Parking features: Attached, Garage
- Attached garage spaces: 2
Features
- Stories: 1
Lot
- Size: 10,454 Square Feet
Details
- Additional structures: Other
- Parcel number: 0128531185
Construction
Type & style
- Home type: SingleFamily
- Property subtype: Single Family Residence
Condition
- New construction: No
- Year built: 2004
Utilities & green energy
- Water: Public
- Utilities for property: Electricity Available, Water Available
Community & HOA
Community
- Subdivision: Lauren Oaks
HOA
- Has HOA: No
Location
- Region: Jacksonville
Financial & listing details
- Price per square foot: $127/sqft
- Annual tax amount: $4,981
- Date on market: 2/2/2026
- Listing terms: Cash,Conventional,FHA,VA Loan
Estimated market value
$258,000
$245,000 - $271,000
$2,041/mo
Price history
| Date | Event | Price |
|---|---|---|
| 8/7/2026 | Price change | $258,000-1.5%$127/sqft |
Source:  realMLS #2128095 Report a problem realMLS #2128095 Report a problem | ||
| 7/22/2026 | Price change | $261,900-3.3%$129/sqft |
Source: realMLS #2128095 Report a problem | ||
| 7/15/2026 | Price change | $270,700-1.5%$133/sqft |
Source: realMLS #2128095 Report a problem | ||
| 6/26/2026 | Price change | $274,900-1.5%$135/sqft |
Source: realMLS #2128095 Report a problem | ||
| 6/12/2026 | Price change | $279,000-3.8%$137/sqft |
Source: realMLS #2128095 Report a problem | ||
| 5/20/2026 | Price change | $290,100-1.5%$143/sqft |
Source: realMLS #2128095 Report a problem | ||
| 4/24/2026 | Price change | $294,600-1.5%$145/sqft |
Source: realMLS #2128095 Report a problem | ||
| 4/10/2026 | Price change | $299,000-3.7%$147/sqft |
Source: realMLS #2128095 Report a problem | ||
| 3/4/2026 | Price change | $310,400-1.5%$153/sqft |
Source: realMLS #2128095 Report a problem | ||
| 2/18/2026 | Price change | $315,200-1.5%$155/sqft |
Source: realMLS #2128095 Report a problem | ||
| 2/2/2026 | Listed for sale | $320,000+14.2%$157/sqft |
Source: realMLS #2128095 Report a problem | ||
| 7/31/2024 | Listing removed | -- |
Source: Zillow Rentals Report a problem | ||
| 7/15/2024 | Price change | $1,825-6.4%$1/sqft |
Source: Zillow Rentals Report a problem | ||
| 7/5/2024 | Price change | $1,950-4.9%$1/sqft |
Source: Zillow Rentals Report a problem | ||
| 4/18/2024 | Price change | $2,050-1%$1/sqft |
Source: Zillow Rentals Report a problem | ||
| 4/8/2024 | Listed for rent | $2,070$1/sqft |
Source: Zillow Rentals Report a problem | ||
| 11/5/2021 | Sold | $280,100+3.7%$138/sqft |
Source: realMLS #1136067 Report a problem | ||
| 10/15/2021 | Pending sale | $270,000$133/sqft |
Source: realMLS #1136067 Report a problem | ||
| 10/14/2021 | Contingent | $270,000$133/sqft |
Source: realMLS #1136067 Report a problem | ||
| 10/12/2021 | Listed for sale | $270,000$133/sqft |
Source: realMLS #1136067 Report a problem | ||
Public tax history
Tax history is unavailable.
Monthly payment
Est. payment
Payment breakdown
Explore the cost of this home by adjusting the details. Changes won't be saved.Climate risks
Neighborhood: Jacksonville Heights West
Nearby schools
GreatSchools rating
- 3/10Normandy Village Elementary SchoolGrades: PK-5Distance: 3.7 mi
- 2/10Chaffee Trail Middle SchoolGrades: 6-8Distance: 1.2 mi
- 3/10Edward H. White High SchoolGrades: 9-12Distance: 4.9 mi
- $300,0004 bd2 ba2k sqft3786 E Lauren Oak Ln, Jacksonville, FL 32221Off Market
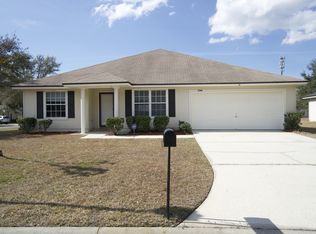
- $274,7003 bd2 ba1.8k sqft3778 E Lauren Oak Ln, Jacksonville, FL 32221Off Market
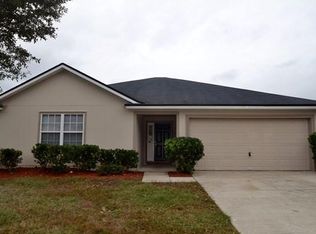
- $256,6003 bd2 ba1.2k sqft3789 Lauren Crest Ct, Jacksonville, FL 32221Off Market
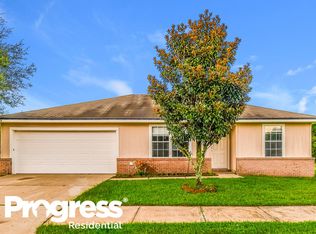
- $242,4004 bd2 ba1.4k sqft3791 E Lauren Oak Ln, Jacksonville, FL 32221Off Market
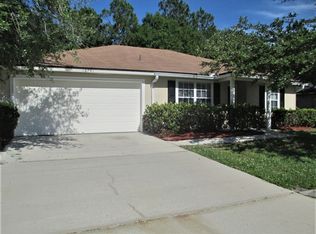
- $239,2003 bd2 ba1.2k sqft3799 Lauren Oak Ln E, Jacksonville, FL 32221Off Market
- $240,5003 bd2 ba1.3k sqft3781 Lauren Crest Ct, Jacksonville, FL 32221Off Market
- $277,6003 bd2 ba1.3k sqft3770 E Lauren Oak Ln, Jacksonville, FL 32221Off Market
- $247,4003 bd2 ba1.3k sqft3770 Lauren Oak Ln E, Jacksonville, FL 32221Off Market
A local agent can set up tours, give advice and negotiate with sellers.
Similar homes
- $249,9003 bd2 ba1.2k sqft3773 LAUREN CREST Court, Jacksonville, FL 32221For Sale
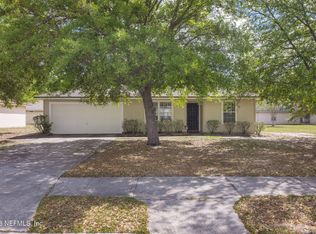 MLS ID #2136322, KEVIN NOEL. realMLS
 - $289,9953 bd2 ba1.7k sqft2386 TYSON LAKE Drive, Jacksonville, FL 32221For Sale
 MLS ID #2154207, AUGUSTIN DUCLOS. realMLS
 - $273,0004 bd2 ba1.9k sqft10321 NORMANWOOD Court, Jacksonville, FL 32221For Sale
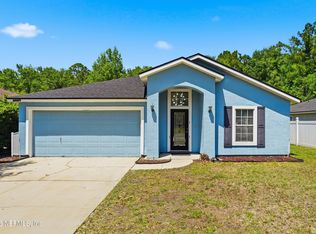 MLS ID #2141466, JANELLE JOHNSON. realMLS
 - $240,0003 bd2 ba1.6k sqft10429 TIMBER CREEK Lane, Jacksonville, FL 32221For Sale
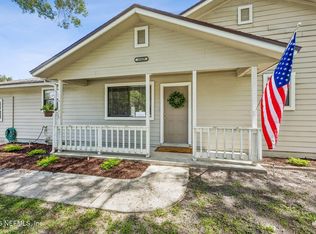 MLS ID #2156483, Wendy Register-Aldridge. realMLS
 - $290,0003 bd2 ba1.7k sqft11483 SUMMER BIRD Court, Jacksonville, FL 32221For SaleMLS ID #2150114, RAUL PINO. realMLS
- $249,9003 bd2 ba1.4k sqft9683 HAZEL LAKE Drive, Jacksonville, FL 32222For SaleMLS ID #2154230, ELAINE MORGIN. realMLS
- $259,0004 bd1 ba1.6k sqft2233 LA VALLE Drive, Jacksonville, FL 32210For SaleMLS ID #2160175, David Morales. realMLS
- $259,9003 bd2 ba1.6k sqft8076 CUMBERLAND GAP Trail N, Jacksonville, FL 32244For SaleMLS ID #2160790, ATIFA ROSTAYEE. realMLS
- $305,0004 bd2 ba1.7k sqft8869 ROSE HILL Drive, Jacksonville, FL 32221For SaleMLS ID #2157553, OWEN GARTON. realMLS
- $272,0003 bd2 ba1.9k sqft9750 HAZEL LAKE Drive, Jacksonville, FL 32222For SaleMLS ID #2145022, BLAKE ALAN KEATHLEY. realMLS
- $294,5003 bd2 ba1.8k sqft6878 WALL SPRINGS Drive, Jacksonville, FL 32222For SaleMLS ID #2153833, JAMIE ALLENBAUGH. realMLS
- $254,9003 bd2 ba1.5k sqft4156 DAVIE Court, Jacksonville, FL 32210For SaleMLS ID #2152952, ROBERT E SALMONS. realMLS
- $359,6004 bd2 ba2.2k sqft9837 OXFORD STATION Drive, Jacksonville, FL 32221For SaleMLS ID #2157395, BLAKE ALAN KEATHLEY. realMLS
- $244,9003 bd2 ba1.4k sqft7986 SHIRCLIFF Drive, Jacksonville, FL 32210For SaleMLS ID #2158360, ROBERT E SALMONS. realMLS
- $289,0003 bd2 ba1.6k sqft3611 PALEFACE Place, Jacksonville, FL 32210For SaleMLS ID #2158984, REBECA ISABEL SANCHEZ. realMLS
- $215,0003 bd2 ba1.5k sqft8601 JULIA MARIE Circle, Jacksonville, FL 32210For SaleMLS ID #2158981, LAVETA S BURTS. realMLS
- $299,9953 bd2 ba1.5k sqft10810 STANTON HILLS Drive E, Jacksonville, FL 32222For SaleMLS ID #2146141, ARTHUR COX. realMLS
- $272,0004 bd2 ba1.6k sqft6809 MORSE OAKS Drive, Jacksonville, FL 32244For SaleMLS ID #2148885, BLAKE ALAN KEATHLEY. realMLS
- $257,0003 bd2 ba1.4k sqft6304 MORSE OAKS Circle, Jacksonville, FL 32244For SaleMLS ID #2157329, JOSEPH LEVIE BARNES. realMLS
- $259,9003 bd2 ba1.7k sqft6693 MORSE GLEN Lane, Jacksonville, FL 32244For SaleMLS ID #2154507, CHAD NEUMANN. realMLS
