Skip main navigation
Sold for $568,000
  • $568,000

    3786 N Carroll Ln, Hampstead, MD 21074

    4beds
    2,232sqft
    Single Family Residence
    Built in 1998
    2.99 Acres Lot
    $576,300 Zestimate®
    $254/sqft
    $3,322 Estimated rent

    Home value

    $576,300

    $530,000 - $628,000

    $3,322/mo

    Zestimate® history
    Loading
    Loading...

    Owner options

    List your home for rent

    $3,322/mo

    Rent Zestimate®

    Find your next renter with Zillow Rental Manager. Plus, with online applications, you can quickly screen prospective tenants – for free.

    Learn more

    $3,322/mo

    Rent Zestimate®

    Refinance and save

    $3,367/mo

    Est. payment

    Refinancing to a lower rate could help reduce your monthly payments and save thousands over the life of the loan.

    See today's rates

    $3,367/mo

    Est. payment

    Explore your selling options

    Work with a Zillow partner agent

    Leverage their expertise and Zillow's premium Showcase listings to get your home seen by more buyers.

    Get started

    List with your own agent

    Get your home in front of millions of buyers by listing it on Zillow.

    Learn how to do it

    Sell it yourself

    Take full control of how buyers see your home on Zillow by listing For Sale by Owner (FSBO).

    List your home

    What's special

    Unfinished basementBonus sunroomCozy screened-in porchLevel landWelcoming front porch
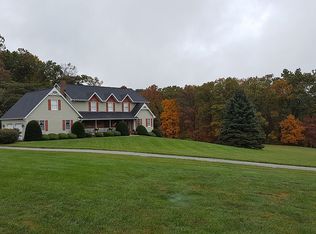
    Escape to your own private retreat surrounded by trees and natural beauty! This spacious 4-bedroom, 2.5-bath colonial offers plenty of room to grow both inside and out. Enjoy year-round living with a bonus sunroom, a cozy screened-in porch off the family room, and a welcoming front porch made for rocking chairs and quiet evenings. The level land is ideal for gardening, 4H projects, or simply soaking up the peaceful setting. An unfinished basement provides endless options for hobbies, storage, or future expansion. The roof is original, offering an opportunity for buyers to invest in updates while customizing this home to truly make it their own. With vision and personal touches, this property can shine as a private homestead tucked away from it all. *A few small areas showing cracks and ceiling tape separation will be professionally repaired and repainted by the seller after move-out. These touch-ups apply only to the noted areas, not the entire home. Seller can offer a concession if the buyer prefers.

    Zillow last checked:

    Listing updated:

    Listed by:

    Sonya Francis 443-220-6560,

    RE/MAX Solutions,

    Listing Team: The Matchmaker Team, Co-Listing Team: The Matchmaker Team,Co-Listing Agent: Bryce Steven Francis 443-510-7571,

    RE/MAX Solutions

    Bought with:

    Russ Dukan

    Allfirst Realty, Inc.

    Source: Bright MLS,MLS#: MDCR2029668MLS Logo

    Facts & features

    Interior

    Bedrooms & bathrooms
    • Bedrooms: 4
    • Bathrooms: 3
    • Full bathrooms: 2
    • 1/2 bathrooms: 1
    • Main level bathrooms: 1
    Primary bedroom
    • Level: Upper
    • Area: 234 Square Feet
    • Dimensions: 13 x 18
    Bedroom 1
    • Level: Upper
    • Area: 130 Square Feet
    • Dimensions: 13 x 10
    Bedroom 2
    • Level: Upper
    • Area: 154 Square Feet
    • Dimensions: 14 x 11
    Bedroom 3
    • Level: Upper
    • Area: 176 Square Feet
    • Dimensions: 16 x 11
    Primary bathroom
    • Features: Soaking Tub, Bathroom - Jetted Tub, Bathroom - Walk-In Shower
    • Level: Upper
    • Area: 99 Square Feet
    • Dimensions: 9 x 11
    Basement
    • Level: Lower
    • Area: 1550 Square Feet
    • Dimensions: 50 x 31
    Breakfast room
    • Level: Main
    • Area: 119 Square Feet
    • Dimensions: 7 x 17
    Family room
    • Features: Fireplace - Other
    • Level: Main
    • Area: 240 Square Feet
    • Dimensions: 16 x 15
    Foyer
    • Level: Main
    • Area: 120 Square Feet
    • Dimensions: 15 x 8
    Other
    • Level: Upper
    • Area: 72 Square Feet
    • Dimensions: 9 x 8
    Half bath
    • Level: Main
    • Area: 24 Square Feet
    • Dimensions: 6 x 4
    Kitchen
    • Level: Main
    • Area: 150 Square Feet
    • Dimensions: 10 x 15
    Laundry
    • Level: Main
    • Area: 36 Square Feet
    • Dimensions: 6 x 6
    Living room
    • Level: Main
    • Area: 195 Square Feet
    • Dimensions: 13 x 15
    Screened porch
    • Level: Main
    • Area: 192 Square Feet
    • Dimensions: 16 x 12
    Other
    • Level: Main
    • Area: 160 Square Feet
    • Dimensions: 16 x 10
    Heating
    • Heat Pump, Electric
    Cooling
    • Central Air, Electric
    Appliances
    • Included: Refrigerator, Ice Maker, Cooktop, Dryer, Washer, Dishwasher, Electric Water Heater
    • Laundry: Main Level, Laundry Room
    Features
    • Soaking Tub, Bathroom - Stall Shower, Bathroom - Walk-In Shower, Breakfast Area, Ceiling Fan(s), Family Room Off Kitchen, Open Floorplan, Formal/Separate Dining Room, Kitchen - Country, Eat-in Kitchen, Kitchen Island, Kitchen - Table Space, Walk-In Closet(s)
    • Flooring: Carpet, Wood
    • Basement: Unfinished,Walk-Out Access
    • Number of fireplaces: 1
    • Fireplace features: Other, Pellet Stove
    Interior area
    • Total structure area: 3,428
    • Total interior livable area: 2,232 sqft
    • Finished area above ground: 2,232
    • Finished area below ground: 0

    Property

    Parking
    • Total spaces: 2
    • Parking features: Garage Faces Side, Attached, Driveway
    • Attached garage spaces: 2
    • Has uncovered spaces: Yes
    Accessibility
    • Accessibility features: None
    Features
    • Levels: Three
    • Stories: 3
    • Patio & porch: Porch, Deck, Enclosed, Screened, Screened Porch
    • Pool features: None
    • Has spa: Yes
    • Spa features: Bath
    Lot
    • Size: 2.99 Acres
    Details
    • Additional structures: Above Grade, Below Grade
    • Parcel number: 0706057802
    • Zoning: CONSE
    • Special conditions: Standard

    Construction

    Type & style
    • Home type: SingleFamily
    • Architectural style: Colonial
    • Property subtype: Single Family Residence
    Materials
    • Stick Built
    • Foundation: Permanent
    Condition
    • New construction: No
    • Year built: 1998

    Utilities & green energy

    • Sewer: On Site Septic
    • Water: Well

    Community & neighborhood

    Location
    • Region: Hampstead
    • Subdivision: Manchester Election District

    Other

    Other facts
    • Listing agreement: Exclusive Right To Sell
    • Ownership: Fee Simple

    Price history

    DateEventPrice
    12/30/2025Sold$568,000-2.7%$254/sqft
    Source: Bright MLS #MDCR2029668 Report a problem
    12/15/2025Pending sale$584,000$262/sqft
    Source: Bright MLS #MDCR2029668 Report a problem
    10/29/2025Contingent$584,000$262/sqft
    Source: Bright MLS #MDCR2029668 Report a problem
    10/10/2025Price change$584,000-2.5%$262/sqft
    Source: Bright MLS #MDCR2029668 Report a problem
    9/10/2025Listed for sale$599,000+698.7%$268/sqft
    Source: Bright MLS #MDCR2029668 Report a problem
    2/11/1998Sold$75,000$34/sqft
    Source: Public Record Report a problem

    Public tax history

    YearProperty taxesTax assessment
    2025$4,520 +4.4%$404,800 +5.6%
    2024$4,330 +6%$383,200 +6%
    2023$4,086 +6.4%$361,600 +6.4%
    2022$3,842 +3.4%$340,000 +3.4%
    2021$3,715 +3.5%$328,733 +3.5%
    2020$3,587 +3.7%$317,467 +3.7%
    2019$3,460 $306,200
    2018$3,460 $306,200
    2017$3,460 $306,200 -0.9%
    2016-- $309,000
    2015-- $309,000
    2014-- $309,000 -6.9%
    2013-- $332,000
    2012-- $332,000
    2011-- $332,000 -21.5%
    2010-- $422,830 +9.4%
    2009-- $386,426 +10.4%
    2008-- $350,023 +11.6%
    2007-- $313,620 +9.9%
    2006-- $285,352 +11%
    2005-- $257,086 +12.4%
    2004-- $228,820 +1.3%
    2003-- $225,920 +1.3%
    2002-- $223,020 +1.3%
    2001-- $220,120

    Find assessor info on the county website

    Neighborhood: 21074

    Nearby schools

    GreatSchools rating
    Schools provided by the listing agent
    • District: Carroll County Public Schools

    Source: Bright MLS. This data may not be complete. We recommend contacting the local school district to confirm school assignments for this home.

    Get a cash offer in 3 minutes
    Find out how much your home could sell for in as little as 3 minutes with a no-obligation cash offer.
    Estimated market value
    $576,300
    Get a cash offer in 3 minutes
    Find out how much your home could sell for in as little as 3 minutes with a no-obligation cash offer.
    Estimated market value
    $576,300