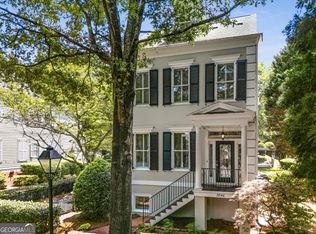
Discover this fabulous opportunity to reside in the gated Sweet Bottom Plantation community, nestled along the scenic Chattahoochee River in Gwinnett County.This beautiful home has been recently updated to include newly finished wood floors, interior paint, brand new kitchen and primary bathroom. This hidden gem offers the perfect blend of tranquility and suburban convenience. Step onto the inviting rocking chair front porch and into a spacious foyer that leads to a formal living room and an elegant banquet dining room complete with an updated butler's pantry. The newly renovated gourmet kitchen boasts stunning granite countertops, flowing seamlessly into a cozy fireside keeping room and a warm family room. Enjoy the sun-drenched sunroom, featuring charming brick flooring and a tongue-and-groove ceiling, perfect for relaxing or entertaining. Retreat to the main level primary suite, a luxurious haven with a cozy fireplace, totally renovated spa-like bathroom complete with his and her vanities with custom bench and an expansive walk-in closet. The second floor offers two additional bedrooms, each with updated private baths and walk-in closets, plus a convenient hobby closet. An added bonus is a private third bedroom with its own kitchen, laundry room, and full bath ideal for guests or as an in-law suite.The home features a partial basement for systems and extra storage, while the beautifully landscaped courtyard, with its brick pavers and fencing, provides a serene outdoor space. The two-car garage is enhanced with epoxy floors and built-in cabinets for optimal organization. Additional highlights include heart of pine floors and plantation shutters throughout, adding charm and character to this exquisite home.Sweet Bottom Plantation is Influenced from Homes in Savannah, Charleston and the Garden District in New Orleans. Each Street has its Own Common Areas with Gazebos and Fountains. Community has Gas Lit Streets, Salt Water Pool, Lighted Tennis Courts, ClubHouse, Pickle Ball Court, and Playground. Conveniently Located to Whole Foods, Publix, Target, Home Depot and Upscale Dining. Minutes from Atlanta Athletic Club and Top Private and Public Schools.
Closed
Zillow last checked:
Listing updated:
Bought with:
Karen Nash, 243985
BHGRE Metro Brokers
Source: GAMLS,MLS#: 10690505
Price history
| Date | Event | Price |
|---|---|---|
| 5/13/2026 | Sold | $1,200,000-5.9%$298/sqft |
Source:  GAMLS #10690505 Report a problem GAMLS #10690505 Report a problem | ||
| 4/22/2026 | Pending sale | $1,275,000$317/sqft |
Source:  FMLS GA #7718577 Report a problem FMLS GA #7718577 Report a problem | ||
| 2/12/2026 | Listed for sale | $1,275,000-3.8%$317/sqft |
Source: GAMLS #10690505 Report a problem | ||
| 12/10/2025 | Listing removed | $1,325,000$329/sqft |
Source: FMLS GA #7631975 Report a problem | ||
| 9/10/2025 | Price change | $1,325,000-1.9%$329/sqft |
Source: GAMLS #10583592 Report a problem | ||
| 8/13/2025 | Listed for sale | $1,350,000$335/sqft |
Source: FMLS GA #7631975 Report a problem | ||
| 8/13/2025 | Listing removed | $1,350,000$335/sqft |
Source: FMLS GA #7595847 Report a problem | ||
| 6/11/2025 | Listed for sale | $1,350,000+12.5%$335/sqft |
Source: FMLS GA #7595847 Report a problem | ||
| 5/20/2025 | Listing removed | $1,200,000$298/sqft |
Source: GAMLS #10461493 Report a problem | ||
| 5/15/2025 | Listed for sale | $1,200,000$298/sqft |
Source: GAMLS #10461493 Report a problem | ||
| 4/15/2025 | Listing removed | $1,200,000$298/sqft |
Source: GAMLS #10461493 Report a problem | ||
| 4/13/2025 | Listed for sale | $1,200,000$298/sqft |
Source: GAMLS #10461493 Report a problem | ||
| 3/14/2025 | Listing removed | $1,200,000$298/sqft |
Source: GAMLS #10461493 Report a problem | ||
| 2/15/2025 | Listed for sale | $1,200,000$298/sqft |
Source: FMLS GA #7524930 Report a problem | ||
| 2/13/2025 | Listing removed | $1,200,000$298/sqft |
Source: FMLS GA #7457795 Report a problem | ||
| 10/10/2024 | Listed for sale | $1,200,000+6.7%$298/sqft |
Source: FMLS GA #7457795 Report a problem | ||
| 8/2/2024 | Sold | $1,125,000+1306.3%$280/sqft |
Source: Public Record Report a problem | ||
| 11/9/1994 | Sold | $80,000$20/sqft |
Source: Public Record Report a problem | ||
Get a cash offer in 3 minutes
Find out how much your home could sell for in as little as 3 minutes with a no-obligation cash offer.
Estimated market value
$1,193,100
