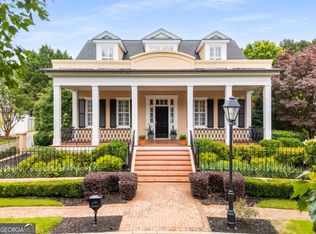
Welcome Home to this Fabulous Opportunity to Live in Gated Sweet Bottom Plantation Nestled Along the Chattahoochee River in Gwinnett County!Sweet Bottom Plantation is a Hidden Gem in the Suburbs of Atlanta. The Savannah inspiration for this Sweet Bottom home was built in 1842 for Anne Pittman.. Step into a formal entry that opens to an inviting gathering room and a banquet-sized dining room, complete with a butler's pantry. The newly updated kitchen is a chef's dream, featuring a large work island with seating, stainless steel appliances, and a sunny breakfast room that opens to a beautiful covered porch-perfect for indoor-outdoor entertaining. The fireside family room offers warmth and elegance, enhanced by custom built-ins. On the second floor, the luxurious primary suite boasts a spa-like bath with his-and-her vanities, a separate shower, and an expansive walk-in closet. Two additional bedrooms share a Jack & Jill bath with separate vanities and a shared wet area, providing both comfort and privacy. The third level includes a versatile flex room-ideal as a home office, playroom, or future bedroom-and is already plumbed for a full bath. A private guest suite over the garage features its own ensuite bath, offering a perfect retreat for visitors. The finished terrace level is an entertainer's paradise, complete with a spacious recreation room, full bar, half bath, and a dedicated home theatre for movie nights. Sweet Bottom Plantation is Influenced from Homes in Savannah, Charleston and the Garden District in New Orleans. Each Street has its Own Commons Areas with Gazebos and Fountains. Community has Gas Lit Streets, Swimming Pool, Lighted Tennis Courts, ClubHouse, Pickle Ball Court and Playground. Conveniently Located to Whole Foods,Target, Home Depot and Upscale Dining. Numerous Updates to include; Whole House Water Softener, Wired Alarm with wifi and Cellular, Exterior Ring Cameras, 3 Nest Thermostats, New LED Lighting Throughout, Irrigation System wifi Controlled, Landscape Lighting wifi Controlled, Low-e Windows, Exterior Working Shutters and Interior Plantation Shutters, Home Theater with 107" Screen, Rear Projector, Surround Sound and Two Levels of Seating and Family Room has Gas Heat -N- Glow Gas Fireplace.
Closed
Zillow last checked:
Listing updated:
Bought with:
Sean Carpenter, 385263
Joe Stockdale Real Estate
Source: GAMLS,MLS#: 10583530
Price history
| Date | Event | Price |
|---|---|---|
| 9/24/2025 | Sold | $990,000-5.7%$186/sqft |
Source:  GAMLS #10583530 Report a problem GAMLS #10583530 Report a problem | ||
| 9/11/2025 | Pending sale | $1,050,000$198/sqft |
Source:  FMLS GA #7631930 Report a problem FMLS GA #7631930 Report a problem | ||
| 8/13/2025 | Listed for sale | $1,050,000$198/sqft |
Source: FMLS GA #7631930 Report a problem | ||
| 8/13/2025 | Listing removed | $1,050,000$198/sqft |
Source: FMLS GA #7574504 Report a problem | ||
| 5/8/2025 | Listed for sale | $1,050,000+5.5%$198/sqft |
Source: FMLS GA #7574504 Report a problem | ||
| 5/6/2025 | Listing removed | $995,000$187/sqft |
Source: FMLS GA #7469610 Report a problem | ||
| 10/10/2024 | Listed for sale | $995,000-9.5%$187/sqft |
Source: FMLS GA #7469610 Report a problem | ||
| 10/10/2024 | Listing removed | $1,099,000$207/sqft |
Source: FMLS GA #7349031 Report a problem | ||
| 9/16/2024 | Price change | $1,099,000-4.4%$207/sqft |
Source: GAMLS #10263166 Report a problem | ||
| 5/2/2024 | Price change | $1,149,000-2.2%$216/sqft |
Source: GAMLS #10263166 Report a problem | ||
| 3/7/2024 | Listed for sale | $1,175,000+156%$221/sqft |
Source: GAMLS #10263166 Report a problem | ||
| 3/29/1999 | Sold | $458,900$86/sqft |
Source: Public Record Report a problem | ||
Get a cash offer in 3 minutes
Find out how much your home could sell for in as little as 3 minutes with a no-obligation cash offer.
Estimated market value
$971,400
