JUST REDUCED AGAIN! MOTIVATED SELLER ! LOCATION,LOCATION, maintenance paid through the end of the year! Parkridge community! luxiourious townhome 3bedroom 2.5 bath.. Highly desirable gated pet friendly resort style living. NEW ROOF 2024 and new A/C. Situated 5 minutes to the UTC premiere shopping district and array of dinning restaurant options. Just minutes to Sarasota vibrant downtown and Lakewood ranch nightlife. Sarasota is known for their world class art and entertainment ! Walking distance to walking trails at Benderson Park. Easy access to I-75 and the Sarasota airport. Just 20 mins to the sandy beaches of Lido and Siesta key . This unit has the most desirable flexible floor plan in Parkridge. Enjoy the eating kitchen, corian counters, breakfast bar, stainless appliances with screened lanai. This immaculate townhome boast ceramic tile and luxury vinyl plank flooring throughout. Great for entertaining with two living / family room areas adjacent to the kitchen. Washer & dryer is conveniently located on the second floor close to the bedrooms. The owners have made this their home it has not been rented. Although this unit has great rental potential and can be rented to snowbirds 3 times a year for the buyer who is an investor. Enjoy this luxury living in this maintiance free community . Basic cable, water, pest control, community heated pool and manicured landscaping all included in your monthly reasonable HOA dues. Owners are willing to lease back the property until their home is built.
Sold for $270,000
$270,000
3787 PARKRIDGE CIRCLE, SARASOTA, FL 34243
3beds
1,776sqft
Townhouse
Built in 2006
-- sqft lot
$265,100 Zestimate®
$152/sqft
$2,237 Estimated rent
Home value
$265,100
$241,000 - $292,000
$2,237/mo
Zestimate® history
Owner options
List your home for rent
$2,237/mo
Rent Zestimate®
Find your next renter with Zillow Rental Manager. Plus, with online applications, you can quickly screen prospective tenants – for free.
$2,237/mo
Rent Zestimate®
Refinance and save
$2,185/mo
Est. payment
Refinancing to a lower rate could help reduce your monthly payments and save thousands over the life of the loan.
$2,185/mo
Est. payment
Explore your selling options
Work with a Zillow partner agent
Leverage their expertise and Zillow's premium Showcase listings to get your home seen by more buyers.
Get startedList with your own agent
Get your home in front of millions of buyers by listing it on Zillow.
Learn how to do itSell it yourself
Take full control of how buyers see your home on Zillow by listing For Sale by Owner (FSBO).
List your homeWhat's special
Screened lanaiBreakfast barCorian countersCeramic tileFlexible floor planCommunity heated poolManicured landscaping
Zillow last checked:
Listing updated:
Listed by:
Karen Kolozs 407-701-0114,
COLDWELL BANKER REALTY 727-581-9411
Bought with:
Alex Chau, 3267199
COLDWELL BANKER REALTY
Source: Stellar MLS,MLS#: TB8409093 Originating MLS: Suncoast Tampa
Originating MLS: Suncoast Tampa
Facts & features
Interior
Bedrooms & bathrooms
- Bedrooms: 3
- Bathrooms: 3
- Full bathrooms: 2
- 1/2 bathrooms: 1
Primary bedroom
- Features: Walk-In Closet(s)
- Level: Second
- Area: 196 Square Feet
- Dimensions: 14x14
Kitchen
- Level: First
- Area: 90 Square Feet
- Dimensions: 10x9
Living room
- Level: First
- Area: 330 Square Feet
- Dimensions: 22x15
Heating
- Electric
Cooling
- Central Air
Appliances
- Included: Oven, Cooktop, Dishwasher, Disposal, Dryer, Exhaust Fan, Microwave, Range Hood, Refrigerator, Washer
- Laundry: Laundry Closet, Upper Level, Washer Hookup
Features
- Ceiling Fan(s), Eating Space In Kitchen, High Ceilings, Kitchen/Family Room Combo, Living Room/Dining Room Combo, Open Floorplan, PrimaryBedroom Upstairs, Solid Surface Counters, Solid Wood Cabinets
- Flooring: Ceramic Tile, Luxury Vinyl
- Doors: Sliding Doors
- Windows: Window Treatments
- Has fireplace: No
Interior area
- Total structure area: 2,126
- Total interior livable area: 1,776 sqft
Property
Parking
- Total spaces: 1
- Parking features: Driveway, Garage Door Opener, Guest, Off Street
- Attached garage spaces: 1
- Has uncovered spaces: Yes
Features
- Levels: Two
- Stories: 2
- Exterior features: Lighting, Private Mailbox, Sidewalk, Sprinkler Metered
- Has private pool: Yes
- Pool features: Gunite, Heated, In Ground
Lot
- Features: City Lot
Details
- Parcel number: 0020011022
- Special conditions: None
Construction
Type & style
- Home type: Townhouse
- Property subtype: Townhouse
Materials
- Block, Stucco
- Foundation: Block, Concrete Perimeter, Slab
- Roof: Concrete,Shingle
Condition
- New construction: No
- Year built: 2006
Utilities & green energy
- Sewer: Public Sewer
- Water: None
- Utilities for property: Cable Available, Cable Connected, Electricity Available, Electricity Connected, Sewer Available, Street Lights, Underground Utilities
Community & HOA
Community
- Features: Buyer Approval Required, Community Mailbox, Deed Restrictions, Gated Community - No Guard, Golf Carts OK, Pool, Sidewalks, Special Community Restrictions
- Pet fee: $0 monthly
- Subdivision: PARKRIDGE PH 33 & 19
HOA
- Has HOA: Yes
- Amenities included: Gated
- Services included: Community Pool, Maintenance Structure, Maintenance Grounds, Pool Maintenance
- HOA fee: $411 monthly
- HOA name: Advanced property management
Location
- Region: Sarasota
Financial & listing details
- Price per square foot: $152/sqft
- Annual tax amount: $3,468
- Date on market: 7/29/2025
- Cumulative days on market: 84 days
- Ownership: Condominium
- Total actual rent: 0
- Electric utility on property: Yes
- Road surface type: Paved, Asphalt
Price history
| Date | Event | Price |
|---|---|---|
| 11/20/2025 | Sold | $270,000-2.9%$152/sqft |
Source:  Stellar MLS #TB8409093 Report a problem Stellar MLS #TB8409093 Report a problem | ||
| 10/22/2025 | Pending sale | $278,000$157/sqft |
Source: Stellar MLS #TB8409093 Report a problem | ||
| 10/17/2025 | Price change | $278,000-4.1%$157/sqft |
Source: Stellar MLS #TB8409093 Report a problem | ||
| 10/10/2025 | Price change | $290,000-3%$163/sqft |
Source: Stellar MLS #TB8409093 Report a problem | ||
| 10/6/2025 | Price change | $299,000-8.8%$168/sqft |
Source: Stellar MLS #TB8409093 Report a problem | ||
| 9/29/2025 | Price change | $328,000-2.1%$185/sqft |
Source: Stellar MLS #TB8409093 Report a problem | ||
| 9/16/2025 | Price change | $335,000-1.5%$189/sqft |
Source: Stellar MLS #TB8409093 Report a problem | ||
| 9/7/2025 | Price change | $340,000-2.5%$191/sqft |
Source: Stellar MLS #TB8409093 Report a problem | ||
| 7/29/2025 | Listed for sale | $348,700$196/sqft |
Source: Stellar MLS #TB8409093 Report a problem | ||
Public tax history
Tax history is unavailable.
Neighborhood: 34243
Nearby homes
- $335,0003 bd3 ba1.7k sqft3793 Parkridge Cir #3-105, Sarasota, FL 34243Sold

- $1,9953 bd3 ba1.9k sqft3429 Parkridge Cir #19-103, Sarasota, FL 34243For Rent
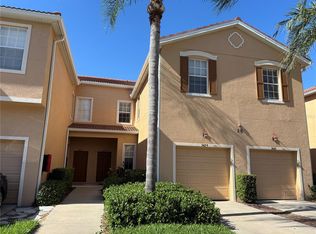
- $355,0003 bd3 ba1.9k sqft3790 Parkridge Cir #22-103, Sarasota, FL 34243Sold

- $338,0003 bd3 ba1.9k sqft3768 Parkridge Cir #23-104, Sarasota, FL 34243Sold
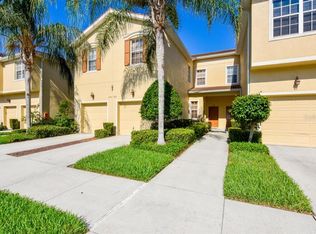
- $1,9903 bd2 ba1.2k sqft3762 Parkridge Cir, Sarasota, FL 34243For Rent
- $216,5002 bd2 ba1k sqft3464 Parkridge Cir, Sarasota, FL 34243Off Market
- $377,0003 bd3 ba1.9k sqft3410 Parkridge Cir #35-103, Sarasota, FL 34243Sold
- $259,4503 bd2 ba1.2k sqft3402 Parkridge Cir, Sarasota, FL 34243Sold
- $210,0002 bd2 ba1k sqft3774 Parkridge Cir #23-202, Sarasota, FL 34243Sold
Nearby schools
GreatSchools rating
- 4/10Emma E. Booker Elementary SchoolGrades: PK-5Distance: 2.5 mi
- 5/10Booker Middle SchoolGrades: 6-8Distance: 2 mi
- 3/10Booker High SchoolGrades: 9-12Distance: 2.8 mi
Schools provided by the listing agent
- Elementary: Emma E. Booker Elementary
- Middle: Booker Middle
- High: Booker High
Source: Stellar MLS. This data may not be complete. We recommend contacting the local school district to confirm school assignments for this home.
Get a cash offer in 3 minutes
Find out how much your home could sell for in as little as 3 minutes with a no-obligation cash offer.
Estimated market value
$265,100
Get a cash offer in 3 minutes
Find out how much your home could sell for in as little as 3 minutes with a no-obligation cash offer.
Estimated market value
$265,100
- Florida
- Sarasota County
- Sarasota
- 34243
- 3787 PARKRIDGE CIRCLE
Nearby cities
Nearby neighborhoods
Nearby zip codes
Other Sarasota Topics
