Located in the heart of INGONISH, this property is the total package. LOCATION, SPACE, and INCOME POTENTIAL all in one! Set on a generous 31,000 sq ft lot with municipal water, you're WALKING DISTANCE to the convenience store, bank, post office and a local restaurant!! Total convenience! Step through mature gardens into a mudroom style entry, opening into a spacious kitchen with plenty of cupboard space. The main level offers AMPLE LIVING SPACE, with a dining room and living room in easy reach, plus a bright sunroom off the living area that leads out to the WRAPAROUND DECK. Surrounded by windows to take in the view! Also on the main floor: a bedroom and full bathroom with walk-in shower. Upstairs, the PRIMARY BEDROOM retreat includes a sitting area and its own private balcony. Downstairs, the FINISHED BASEMENT adds another REC ROOM, storage, laundry, and a 3pc bathroom. There is no shortage of room to spread out! Attached to the main house is a SEPARATE 1-BEDROOM, 1-BATHROOM APARTMENT. The perfect IN-LAW SUITE or mortgage helper with GUARANTEED RENTAL INCOME. Outside you'll find a double-door DETACHED GARAGE (wired and insulated), a wide driveway with a large parking area, and an RV PAD with hookups for seasonal guests. Homes offering this much living space, an income-generating suite, AND this location don't come along often. Call your agent today, to make it yours!
For sale
C$495,000
37873 Cabot Trl, Ingonish Beach, NS B0C 1L0
3beds
2,531sqft
Single Family Residence
Built in 1978
0.57 Acres Lot
$-- Zestimate®
C$196/sqft
C$-- HOA
What's special
Mature gardensMudroom style entryAmple living spaceDining roomWraparound deck
- 41 days
- 109
- 12
Zillow last checked:
Listing updated:
Listed by:
Jenessa MacInnis,
RE/MAX Park Place Inc. Brokerage
Source: NSAR,MLS®#: 202618381 Originating MLS®#: Nova Scotia Association of REALTORS®
Originating MLS®#: Nova Scotia Association of REALTORS®Facts & features
Interior
Bedrooms & bathrooms
- Bedrooms: 3
- Bathrooms: 3
- Full bathrooms: 3
- Main level bathrooms: 2
- Main level bedrooms: 2
Bedroom
- Level: Main
- Area: 124.64
- Dimensions: 15.2 x 8.2
Bedroom 1
- Level: Second
- Area: 200.64
- Dimensions: 15.2 x 13.2
Bedroom 2
- Level: Main
- Area: 150.93
- Dimensions: 11.7 x 12.9
Bathroom
- Level: Main
- Area: 71.1
- Dimensions: 9 x 7.9
Bathroom 1
- Level: Main
- Area: 52.46
- Dimensions: 8.6 x 6.1
Dining room
- Level: Main
- Area: 108.1
- Dimensions: 11.5 x 9.4
Kitchen
- Level: Main
- Area: 160.46
- Dimensions: 14.2 x 11.3
Living room
- Level: Main
- Area: 94.38
- Dimensions: 12.1 x 7.8
Heating
- Baseboard, Furnace, Hot Water, Stove
Appliances
- Laundry: Laundry Room
Features
- High Speed Internet
- Flooring: Hardwood, Laminate
- Basement: Full,Finished
- Has fireplace: Yes
- Fireplace features: Wood Burning Stove
Interior area
- Total structure area: 2,531
- Total interior livable area: 2,531 sqft
- Finished area above ground: 1,667
Property
Parking
- Parking features: Detached, Wired, Gravel
- Has garage: Yes
- Details: Parking Details(Multi Parking Areas + Rv Utilities), Garage Details(Detached. Wired. Insulated. Built In 2017.)
Features
- Levels: Two
- Stories: 2
- Patio & porch: Deck, Patio
- Has view: Yes
- View description: Harbour, Ocean, Other
- Has water view: Yes
- Water view: Harbour,Ocean,Other
Lot
- Size: 0.57 Acres
- Features: Landscaped, 0.5 to 0.99 Acres
Details
- Additional parcels included: 85141588
- Parcel number: 85046308
- Zoning: HC
- Other equipment: Furnace Rented
Construction
Type & style
- Home type: SingleFamily
- Architectural style: Other
- Property subtype: Single Family Residence
Materials
- Shingle Siding
- Roof: Asphalt
Condition
- New construction: No
- Year built: 1978
Utilities & green energy
- Gas: Oil
- Sewer: Septic Tank
- Water: Municipal
- Utilities for property: Electricity Connected, Phone Connected
Community & HOA
Community
- Features: Golf, Park, Playground, School Bus Service, Shopping, Ski Hill, Marina, Place of Worship, Beach
Location
- Region: Ingonish Beach
Financial & listing details
- Price per square foot: C$196/sqft
- Tax assessed value: C$245,800
- Price range: C$495K - C$495K
- Date on market: 7/23/2026
- Inclusions: To Be Negotiated
- Exclusions: Personal Belongings Of Seller
- Ownership: Freehold
- Electric utility on property: Yes
Price history
| Date | Event | Price |
|---|---|---|
| 7/23/2026 | Listed for sale | C$495,000C$196/sqft |
Source:  NSAR #202618381 Report a problem NSAR #202618381 Report a problem | ||
Public tax history
| Year | Property taxes | Tax assessment |
|---|---|---|
| 2019 | -- | C$182,000 |
Climate risks
Neighborhood: B0C
Nearby schools
GreatSchools rating
No schools nearby
We couldn't find any schools near this home.
- C$125,9002 bd1 ba816 sqft14 Pattis Ln, Ingonish Beach, NS B0C1L0Off Market
- C$74,1003 bd1 ba1k sqft37879 Cabot Trl, Ingonish Beach, NS B0C1L0Off Market
- C$246,000-- bd2 ba2.4k sqft37867 Cabot Trl, Ingonish Beach, NS B0C1L0Off Market
- C$71,8002 bd1 ba1.2k sqft25 Pattis Ln, Ingonish Beach, NS B0C1L0Off Market
Similar homes
- C$599,9003 bd2 ba1.5k sqft39170 Cabot Trl, Victoria, NS B0C 1L0For Sale
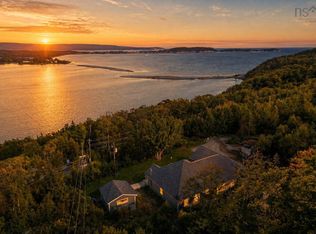 MLS ID #202612886, Jenessa MacInnis, RE/MAX Park Place Inc. Brokerage. NSAR
 - C$325,0003 bd2 ba1.6k sqft1251 White Point Rd, Smelt Brook, NS B0C 1G0For Sale
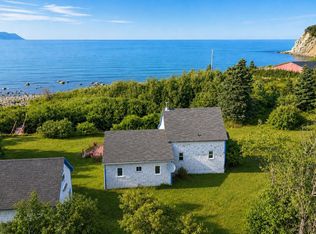 MLS ID #202620206, Jenessa MacInnis, RE/MAX Park Place Inc. Brokerage. NSAR
 - C$650,0003 bd3 ba2k sqft1718 New Haven Rd, Victoria, NS B0C 1G0For Sale
 MLS ID #202609215, Jenessa MacInnis, RE/MAX Park Place Inc. Brokerage. NSAR
 - C$275,0005 bd1 ba1.3k sqft29182 Cabot Trl, Cape North, NS B0C 1G0For Sale
 MLS ID #202620058, Jenessa MacInnis, RE/MAX Park Place Inc. Brokerage. NSAR
