Perched above the sparkling waters of Ingonish Harbour with sweeping views of Ingonish Beach & Middle Head Peninsula, this exceptional one-level executive home offers the lifestyle you've been dreaming of — and it's practically new, built in 2018 with quality finishes throughout. From the moment you step inside, soaring ceilings, hardwood floors, custom cabinetry, and quartz countertops set the tone for refined living. The open-concept main living area is flooded with natural light and framed by stunning harbour views — watch sailboats glide past and waves roll in from your own living room, covered patio, or hot-tub-ready deck. The thoughtful layout features three bedrooms and two full baths. The primary suite is a true retreat, complete with two walk-in closets, a soaker tub, walk-in shower, and direct access to the laundry room. The two additional bedrooms are privately positioned on the opposite side of the home — ideal for family or visitors. The two heated attached garages offers flexible use as a rec room or storage, while a third detached garage is perfect for a workshop or extra storage. Stay comfortable year-round with in-floor electric heat, a wood-burning fireplace, and a GenerLink for generator hookup. Propane powers the stove and BBQ for added convenience. Located minutes from Ingonish's grocery, hospital, schools, restaurants, beaches, golf, Ski Cape Smokey and Cape Breton Highlands National Park, this is four-season living at its finest — whether you're retiring, relocating, or simply ready to wake up to one of the most beautiful views in Atlantic Canada. Your next chapter starts here. Call your agent to book a private viewing.
For sale
C$599,900
39170 Cabot Trl, Victoria, NS B0C 1L0
3beds
1,500sqft
Single Family Residence
Built in 2021
14.98 Acres Lot
$-- Zestimate®
C$400/sqft
C$-- HOA
What's special
Soaring ceilingsHardwood floorsCustom cabinetryQuartz countertopsFlooded with natural lightStunning harbour viewsCovered patio
- 53 days |
- 163 |
- 12 |
Zillow last checked:
Listing updated:
Listed by:
Jenessa MacInnis,
RE/MAX Park Place Inc. Brokerage
Source: NSAR,MLS®#: 202612886 Originating MLS®#: Nova Scotia Association of REALTORS®
Originating MLS®#: Nova Scotia Association of REALTORS®Facts & features
Interior
Bedrooms & bathrooms
- Bedrooms: 3
- Bathrooms: 2
- Full bathrooms: 2
- Main level bathrooms: 2
- Main level bedrooms: 3
Bedroom
- Level: Main
- Area: 125.43
- Dimensions: 11.3 x 11.1
Bedroom 1
- Level: Main
- Area: 125.43
- Dimensions: 11.3 x 11.1
Bathroom
- Level: Main
- Length: 7.2
Bathroom 1
- Level: Main
- Length: 14.1
Kitchen
- Level: Main
- Length: 22.6
Living room
- Level: Main
- Length: 12.6
Heating
- Fireplace(s), In Floor
Appliances
- Included: Stove - Gas, Dishwasher, Freezer, Refrigerator
- Laundry: Laundry Room
Features
- Ensuite Bath, High Speed Internet, Master Downstairs
- Flooring: Ceramic Tile, Engineered Hardwood, Tile
- Basement: None
- Has fireplace: Yes
- Fireplace features: Fireplace(s), Wood Burning
Interior area
- Total structure area: 1,500
- Total interior livable area: 1,500 sqft
- Finished area above ground: 1,500
Video & virtual tour
Property
Parking
- Total spaces: 3
- Parking features: Attached, Detached, Double, Heated Garage, Single, Wired, Gravel, Parking Spaces(s)
- Attached garage spaces: 3
- Details: Garage Details(Double Attached Garage + Single Detached Garage.)
Features
- Levels: One
- Stories: 1
- Patio & porch: Deck, Patio
- Exterior features: Barbecue
- Has view: Yes
- View description: Harbour, Ocean, Other
- Has water view: Yes
- Water view: Harbour,Ocean,Other
Lot
- Size: 14.98 Acres
- Features: Partially Cleared, Partial Landscaped, Rolling Slope, Sloping/Terraced, Wooded, 10 to 49.99 Acres, Near Public Transit
Details
- Parcel number: 85133643
- Zoning: NA/
- Other equipment: Air Exchanger, No Rental Equipment
Construction
Type & style
- Home type: SingleFamily
- Property subtype: Single Family Residence
Materials
- Vinyl Siding, Other
- Foundation: Slab
- Roof: Asphalt
Condition
- New construction: No
- Year built: 2021
Utilities & green energy
- Sewer: Septic Tank
- Water: Drilled Well
- Utilities for property: Electricity Connected, Phone Connected, Electric
Community & HOA
Community
- Features: Beach, Golf, Marina, Park, Place of Worship, Playground, School Bus Service, Shopping, Ski Hill
Location
- Region: Victoria
Financial & listing details
- Price per square foot: C$400/sqft
- Price range: C$599.9K - C$599.9K
- Date on market: 6/1/2026
- Inclusions: Appliances (Not Water & Dryer)
- Exclusions: Washer & Dryer
- Ownership: Freehold
- Electric utility on property: Yes
Jenessa MacInnis
Jenessa MacInnis
(902) 295-7766
By pressing Contact Agent, you agree that the real estate professional identified above may call/text you about your search, which may involve use of automated means and pre-recorded/artificial voices. You don't need to consent as a condition of buying any property, goods, or services. Message/data rates may apply. You also agree to our Terms of Use. Zillow does not endorse any real estate professionals. We may share information about your recent and future site activity with your agent to help them understand what you're looking for in a home.
Price history
| Date | Event | Price |
|---|---|---|
| 6/1/2026 | Listed for sale | C$599,900C$400/sqft |
Source:  NSAR #202612886 Report a problem NSAR #202612886 Report a problem | ||
Public tax history
Tax history is unavailable.
Climate risks
Neighborhood: B0C
Nearby schools
GreatSchools rating
No schools nearby
We couldn't find any schools near this home.
- C$250,5003 bd2 ba1.3k sqft20 Ferry Rd, Ingonish, NS B0C1L0Off Market
- C$119,00014.024 AcresCabot Trl, Inverness, NS B0C1C0Lot/Land

- C$108,4003 bd1 ba875 sqft50 Youngs Rd, Ingonish Beach, NS B0C1K0Off Market
- C$274,8003 bd3 ba1.8k sqft86 Storm Drum Ln, Ingonish Beach, NS B0C1K0Off Market
- C$396,5003 bd3 ba2.8k sqft279 Beach Crossing Rd, Ingonish Beach, NS B0C1K0Off Market
- C$5,800-- bd-- ba-- sqft316 Beach Crossing Rd, Ingonish Beach, NS B0C1K0Off Market
- C$37,9001 bd-- ba460 sqft285 Beach Crossing Rd, Ingonish Beach, NS B0C1K0Off Market
- C$47,6002 bd1 ba674 sqft269 Beach Crossing Rd, Ingonish Beach, NS B0C1K0Off Market
Similar homes
- C$650,0003 bd3 ba2k sqft1718 New Haven Rd, Victoria, NS B0C 1G0For Sale
 MLS ID #202609215, Jenessa MacInnis, RE/MAX Park Place Inc. Brokerage. NSAR
 - C$349,9003 bd2 ba1k sqft4 Kellys Ln, Victoria, NS B0C 1L0For Sale
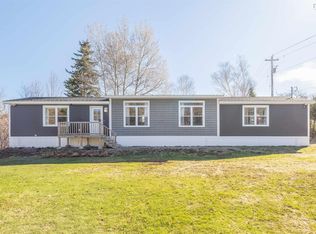 MLS ID #202610330, Amy MacLeod, Viewpoint Realty Services Inc. (Sydney) Brokerage. NSAR
 - C$329,0003 bd1 ba802 sqft659 White Point Rd S, Victoria, NS B0C 1G0For Sale
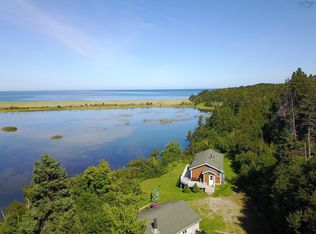 MLS ID #202613848, Jenessa MacInnis, RE/MAX Park Place Inc. Brokerage. NSAR
