Skip main navigation
Closed
  • $339,490

    3788 Maple St, Portage, IN 46368

    4beds
    2,170sqft
    Single Family Residence
    Built in 2026
    6,242 Square Feet Lot
    $340,700 Zestimate®
    $156/sqft
    $2,801 Estimated rent

    Home value

    $340,700

    $313,000 - $368,000

    $2,801/mo

    Zestimate® history
    Loading
    Loading...

    Owner options

    List your home for rent

    $2,801/mo

    Rent Zestimate®

    Find your next renter with Zillow Rental Manager. Plus, with online applications, you can quickly screen prospective tenants – for free.

    Learn more

    $2,801/mo

    Rent Zestimate®

    Refinance and save

    $2,663/mo

    Est. payment

    Refinancing to a lower rate could help reduce your monthly payments and save thousands over the life of the loan.

    See today's rates

    $2,663/mo

    Est. payment

    Explore your selling options

    Work with a Zillow partner agent

    Leverage their expertise and Zillow's premium Showcase listings to get your home seen by more buyers.

    Get started

    List with your own agent

    Get your home in front of millions of buyers by listing it on Zillow.

    Learn how to do it

    Sell it yourself

    Take full control of how buyers see your home on Zillow by listing For Sale by Owner (FSBO).

    List your home

    What's special

    Quartz countertopsOpen-concept main levelTwo-car garageFour spacious bedroomsContemporary kitchenGenerous walk-in closetPrivate en-suite bathroom
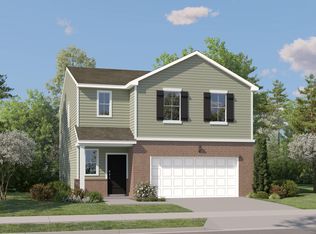
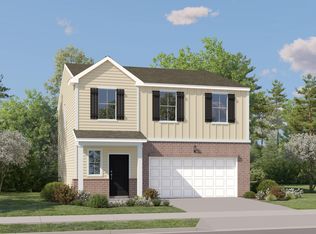
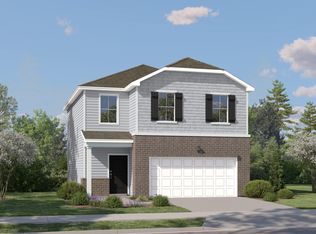
    *SPECIAL INCENTIVES AVAILABLE!* Homesite #0134. Experience the ideal fusion of contemporary style and practical design in the stunning Davidson model. This thoughtfully crafted two-story home offers four spacious bedrooms and three full bathrooms, providing the flexibility and space that today's families need. The open-concept main level is centered around a contemporary kitchen featuring a large center island, quartz countertops, abundant cabinetry, and premium stainless steel appliances refrigerator included. Adjacent to the kitchen, the dining area and Great Room create a warm, inviting atmosphere ideal for both daily living and entertaining. A versatile fourth bedroom is conveniently located on the main level, perfect for guests or as a home office. Upstairs, the luxurious owner's suite offers a relaxing retreat with a generous walk-in closet and a private en-suite bathroom. Three additional bedrooms and another full bathroom ensure comfort and privacy for family members or visitors. A loft and a second-floor laundry room with washer & dryer included add extra convenience to the home's smart layout. With a two-car garage and elegant finishes throughout, the Davidson model is designed to meet the needs of modern living while offering a stylish and welcoming environment. Exterior will be Mocha color siding with Town Hall color brick. (pic for reference ONLY). *Photos are not this actual home* Portage is home to multiple parks, golf courses and Indiana Dunes National Park, a beautiful recreation site. In the area are hospitals, shops, restaurants and local schools. Swanson Trails is situated just south of Route 6 and less than three miles from the I-80 interchange. Downtown Chicago is 40 miles away.

    Zillow last checked:

    Listing updated:

    Listed by:

    Roman Sawczak,

    HomeSmart Realty Group heyromanrealtor@gmail.com

    Bought with:

    Madison Young, RB20001876

    Brokerworks Group

    Source: NIRA as distributed by MLS GRID,MLS#: 839276MLS Logo

    Facts & features

    Interior

    Bedrooms & bathrooms
    • Bedrooms: 4
    • Bathrooms: 3
    • Full bathrooms: 2
    • 1/2 bathrooms: 1
    Rooms
    • Room types: Bedroom 2, Primary Bedroom, Loft, Laundry, Kitchen, Family Room, Dining Room, Bedroom 4, Bedroom 3
    Primary bedroom
    • Level: Upper
    • Area: 256
    • Dimensions: 16.0 x 16.0
    Bedroom 2
    • Level: Upper
    • Area: 132
    • Dimensions: 11.0 x 12.0
    Bedroom 3
    • Level: Upper
    • Area: 144
    • Dimensions: 12.0 x 12.0
    Bedroom 4
    • Level: Upper
    • Area: 99
    • Dimensions: 9.0 x 11.0
    Dining room
    • Level: Main
    • Area: 144
    • Dimensions: 12.0 x 12.0
    Family room
    • Level: Main
    • Area: 195
    • Dimensions: 15.0 x 13.0
    Foyer
    • Level: Main
    • Area: 50
    • Dimensions: 5.0 x 10.0
    Kitchen
    • Level: Main
    • Area: 168
    • Dimensions: 14.0 x 12.0
    Laundry
    • Level: Upper
    • Area: 50
    • Dimensions: 10.0 x 5.0
    Loft
    • Level: Upper
    • Area: 143
    • Dimensions: 11.0 x 13.0
    Heating
    • Natural Gas, Forced Air
    Appliances
    • Included: Disposal, Stainless Steel Appliance(s), Microwave, Dishwasher
    • Laundry: Gas Dryer Hookup, Washer Hookup
    Features
    • Double Vanity, Walk-In Closet(s), Pantry, Open Floorplan, Kitchen Island, Entrance Foyer
    • Windows: Insulated Windows
    • Has basement: No
    • Has fireplace: No
    Interior area
    • Total structure area: 2,170
    • Total interior livable area: 2,170 sqft
    • Finished area above ground: 2,170

    Property

    Parking
    • Total spaces: 2
    • Parking features: Attached, Driveway, Concrete, Off Street
    • Attached garage spaces: 2
    • Has uncovered spaces: Yes
    Features
    • Levels: Two
    • Patio & porch: Front Porch
    • Exterior features: Lighting, Rain Gutters, Private Yard
    • View description: None
    • Waterfront features: Pond
    Lot
    • Size: 6,242 Square Feet
    • Features: Back Yard, Private, Paved, Landscaped, Front Yard, Few Trees
    Details
    • Parcel number: 640526301076000016
    • Zoning description: residential
    • Special conditions: Standard

    Construction

    Type & style
    • Home type: SingleFamily
    • Property subtype: Single Family Residence
    Condition
    • Under Construction
    • New construction: Yes
    • Year built: 2026

    Utilities & green energy

    • Electric: 200+ Amp Service, Circuit Breakers
    • Sewer: Public Sewer
    • Water: Public
    • Utilities for property: Cable Available, Water Connected, Underground Utilities, Sewer Connected, Natural Gas Connected, Electricity Connected

    Community & HOA

    Community
    • Security: Carbon Monoxide Detector(s), Smoke Detector(s), Other
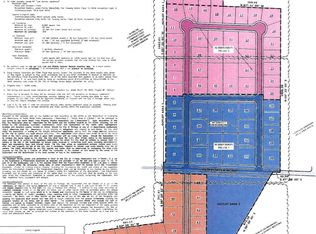
    • Subdivision: Swanson Trails
    HOA
    • Has HOA: Yes
    • Amenities included: Jogging Path, Playground, Park
    • HOA fee: $480 annually
    • HOA name: Pathway Property Management, Inc.
    • HOA phone: 815-836-0400
    Location
    • Region: Portage

    Financial & listing details

    • Price per square foot: $156/sqft
    • Date on market: 5/21/2026
    • Listing agreement: Exclusive Right To Sell
    • Listing terms: Conventional,VA Loan,FHA

    Price history

    DateEventPrice
    8/26/2026Sold$339,490$156/sqft
    Source: NIRA as distributed by MLS GRID #839276 Report a problem
    7/31/2026Pending sale$339,490$156/sqft
    Source: NIRA as distributed by MLS GRID #839276 Report a problem
    7/28/2026Price change$339,490-1.5%$156/sqft
    Source: Lennar Homes Report a problem
    7/21/2026Price change$344,490-2.8%$159/sqft
    Source: NIRA as distributed by MLS GRID #839276 Report a problem
    7/7/2026Price change$354,490-1.4%$163/sqft
    Source: Lennar Homes Report a problem
    7/4/2026Price change$359,490-1.4%$166/sqft
    Source: Lennar Homes Report a problem
    6/30/2026Price change$364,490-4%$168/sqft
    Source: Lennar Homes Report a problem
    5/27/2026Price change$379,490+1.3%$175/sqft
    Source: Lennar Homes Report a problem
    5/20/2026Listed for sale$374,490-2.2%$173/sqft
    Source: Lennar Homes Report a problem
    3/16/2026Listing removed$382,990$176/sqft
    Source: Lennar Homes Report a problem
    1/10/2026Listed for sale$382,990$176/sqft
    Source: Lennar Homes Report a problem

    Public tax history

    Tax history is unavailable.

    Neighborhood: 46368

    Nearby schools

    GreatSchools rating
    Schools provided by the listing agent
    • Elementary: George L Myers Elementary
    • Middle: Fegely Middle School
    • High: Portage High School

    Source: NIRA as distributed by MLS GRID. This data may not be complete. We recommend contacting the local school district to confirm school assignments for this home.

    Get a cash offer in 3 minutes
    Find out how much your home could sell for in as little as 3 minutes with a no-obligation cash offer.
    Estimated market value
    $340,700
    Get a cash offer in 3 minutes
    Find out how much your home could sell for in as little as 3 minutes with a no-obligation cash offer.
    Estimated market value
    $340,700