Skip main navigation
Closed
  • $337,490

    3800 Maple St, Portage, IN 46368

    4beds
    2,001sqft
    Single Family Residence
    Built in 2025
    6,242 Square Feet Lot
    $337,600 Zestimate®
    $169/sqft
    $3,082 Estimated rent

    Home value

    $337,600

    $314,000 - $361,000

    $3,082/mo

    Zestimate® history
    Loading
    Loading...

    Owner options

    List your home for rent

    $3,082/mo

    Rent Zestimate®

    Find your next renter with Zillow Rental Manager. Plus, with online applications, you can quickly screen prospective tenants – for free.

    Learn more

    $3,082/mo

    Rent Zestimate®

    Refinance and save

    $2,635/mo

    Est. payment

    Refinancing to a lower rate could help reduce your monthly payments and save thousands over the life of the loan.

    See today's rates

    $2,635/mo

    Est. payment

    Explore your selling options

    Work with a Zillow partner agent

    Leverage their expertise and Zillow's premium Showcase listings to get your home seen by more buyers.

    Get started

    List with your own agent

    Get your home in front of millions of buyers by listing it on Zillow.

    Learn how to do it

    Sell it yourself

    Take full control of how buyers see your home on Zillow by listing For Sale by Owner (FSBO).

    List your home

    What's special

    Dedicated loftQuartz countertopsFour bedroomsGreat roomOpen welcoming spaceSpa-inspired en-suite bathroomGenerous walk-in closet
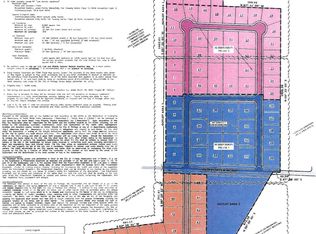
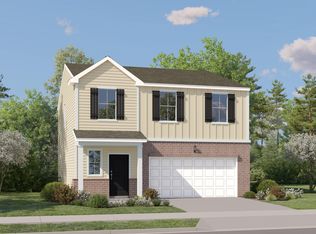
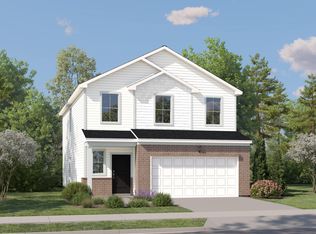
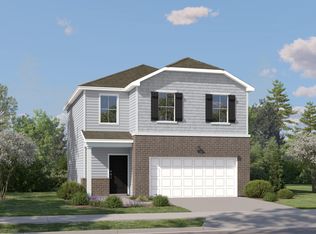
    SPECIAL INCENTIVES AVAILABLE!* Homesite #0137. Discover the Broadmoor--a thoughtfully designed two-story home combining style and everyday comfort. With four bedrooms, two full bathrooms, a powder room, and a dedicated loft, it offers a spacious environment perfect for modern living and entertaining. The main level brings the great room, kitchen, and dining room together to form an open, welcoming space where everyone can gather with ease. The chef-worthy kitchen is the heart of the home, featuring stainless steel appliances refrigerator included, elegant 42 cabinetry, quartz countertops, and a large island that doubles as both a prep area and central gathering spot. This stylish, functional design ensures cooking and hosting are equally effortless and enjoyable. Upstairs, the private owner's suite is a true retreat, complete with a generous walk-in closet and a spa-inspired en-suite bathroom boasting dual sinks and a walk-in shower. Three additional bedrooms share a full bathroom, providing flexibility for guests, family, or a home office. A second-level laundry room with washer & dryer included adds daily convenience, and the standard two-car garage offers plenty of storage and ease of access. The Broadmoor is built to fit a dynamic lifestyle, blending thoughtful design with modern amenities. Exterior will be Canyon color siding with Benton color brick. (pic for reference ONLY). *Photos are not this actual home* Portage is home to multiple parks, golf courses and Indiana Dunes National Park, a beautiful recreation site. In the area are hospitals, shops, restaurants and local schools. Swanson Trails is situated just south of Route 6 and less than three miles from the I-80 interchange. Downtown Chicago is 40 miles away.

    Zillow last checked:

    Listing updated:

    Listed by:

    Roman Sawczak,

    HomeSmart Realty Group heyromanrealtor@gmail.com

    Bought with:

    Dennis Durk, RB22000886

    Banga Realty, LLC

    Source: NIRA as distributed by MLS GRID,MLS#: 839282MLS Logo

    Facts & features

    Interior

    Bedrooms & bathrooms
    • Bedrooms: 4
    • Bathrooms: 3
    • Full bathrooms: 2
    • 1/2 bathrooms: 1
    Rooms
    • Room types: Bedroom 2, Primary Bedroom, Loft, Laundry, Kitchen, Family Room, Dining Room, Bedroom 4, Bedroom 3
    Primary bedroom
    • Level: Upper
    • Area: 195
    • Dimensions: 13.0 x 15.0
    Bedroom 2
    • Level: Upper
    • Area: 110
    • Dimensions: 11.0 x 10.0
    Bedroom 3
    • Level: Upper
    • Area: 108
    • Dimensions: 9.0 x 12.0
    Bedroom 4
    • Level: Upper
    • Area: 90
    • Dimensions: 9.0 x 10.0
    Dining room
    • Level: Main
    • Area: 154
    • Dimensions: 14.0 x 11.0
    Family room
    • Level: Main
    • Area: 196
    • Dimensions: 14.0 x 14.0
    Foyer
    • Level: Main
    • Area: 32
    • Dimensions: 4.0 x 8.0
    Kitchen
    • Level: Main
    • Area: 117
    • Dimensions: 13.0 x 9.0
    Laundry
    • Level: Upper
    • Area: 30
    • Dimensions: 6.0 x 5.0
    Loft
    • Level: Upper
    • Area: 100
    • Dimensions: 10.0 x 10.0
    Heating
    • Natural Gas, Forced Air
    Appliances
    • Included: Disposal, Stainless Steel Appliance(s), Microwave, Dishwasher
    • Laundry: Gas Dryer Hookup, Washer Hookup
    Features
    • Double Vanity, Walk-In Closet(s), Pantry, Open Floorplan, Kitchen Island, Entrance Foyer
    • Windows: Insulated Windows
    • Has basement: No
    • Has fireplace: No
    Interior area
    • Total structure area: 2,001
    • Total interior livable area: 2,001 sqft
    • Finished area above ground: 2,001

    Property

    Parking
    • Total spaces: 2
    • Parking features: Attached, Driveway, Concrete, Off Street
    • Attached garage spaces: 2
    • Has uncovered spaces: Yes
    Features
    • Levels: Two
    • Patio & porch: Front Porch
    • Exterior features: Lighting, Rain Gutters, Private Yard
    • View description: None
    • Waterfront features: Pond
    Lot
    • Size: 6,242 Square Feet
    • Features: Back Yard, Private, Paved, Landscaped, Front Yard, Few Trees
    Details
    • Parcel number: 640526301073000016
    • Zoning description: residential
    • Special conditions: Standard

    Construction

    Type & style
    • Home type: SingleFamily
    • Property subtype: Single Family Residence
    Condition
    • Under Construction
    • New construction: Yes
    • Year built: 2025

    Utilities & green energy

    • Electric: 200+ Amp Service, Circuit Breakers
    • Sewer: Public Sewer
    • Water: Public
    • Utilities for property: Cable Available, Water Connected, Underground Utilities, Sewer Connected, Natural Gas Connected, Electricity Connected

    Community & HOA

    Community
    • Security: Carbon Monoxide Detector(s), Smoke Detector(s), Other
    • Subdivision: Swanson Trails
    HOA
    • Has HOA: Yes
    • Amenities included: Jogging Path, Playground, Park
    • HOA fee: $480 annually
    • HOA name: Pathway Property Management, Inc.
    • HOA phone: 815-836-0400
    Location
    • Region: Portage

    Financial & listing details

    • Price per square foot: $169/sqft
    • Date on market: 5/21/2026
    • Listing agreement: Exclusive Right To Sell
    • Listing terms: Conventional,VA Loan,FHA

    Price history

    DateEventPrice
    10/23/2026Sold$337,490$169/sqft
    Source: NIRA as distributed by MLS GRID #839282 Report a problem
    7/13/2026Pending sale$337,490$169/sqft
    Source: NIRA as distributed by MLS GRID #839282 Report a problem
    7/7/2026Price change$337,490-2%$169/sqft
    Source: Lennar Homes Report a problem
    7/4/2026Price change$344,390-1.4%$172/sqft
    Source: Lennar Homes Report a problem
    6/10/2026Price change$349,390-6.5%$175/sqft
    Source: NIRA as distributed by MLS GRID #839282 Report a problem
    5/27/2026Price change$373,490+1.4%$187/sqft
    Source: Lennar Homes Report a problem
    5/20/2026Listed for sale$368,490-2.3%$184/sqft
    Source: Lennar Homes Report a problem
    3/16/2026Listing removed$376,990$188/sqft
    Source: Lennar Homes Report a problem
    1/3/2026Price change$376,990+1.3%$188/sqft
    Source: NIRA as distributed by MLS GRID #831531 Report a problem
    12/9/2025Price change$371,990+1.4%$186/sqft
    Source: Lennar Homes Report a problem
    11/22/2025Listed for sale$366,990$183/sqft
    Source: Lennar Homes Report a problem

    Public tax history

    Tax history is unavailable.

    Neighborhood: 46368

    Nearby schools

    GreatSchools rating
    Schools provided by the listing agent
    • Elementary: George L Myers Elementary
    • Middle: Fegely Middle School
    • High: Portage High School

    Source: NIRA as distributed by MLS GRID. This data may not be complete. We recommend contacting the local school district to confirm school assignments for this home.

    Get a cash offer in 3 minutes
    Find out how much your home could sell for in as little as 3 minutes with a no-obligation cash offer.
    Estimated market value

    $337,600

    Get a cash offer in 3 minutes
    Find out how much your home could sell for in as little as 3 minutes with a no-obligation cash offer.
    Estimated market value

    $337,600