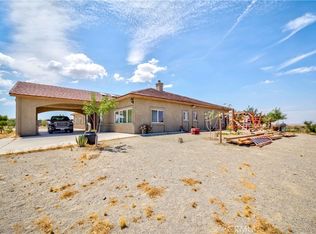
Looking for GARAGE Space??This one has it all! SPACE, upgrades, and functionality that come together on a FULLY FENCED horse property! This impressive home offers approximately 3,200 sq. ft. detached GARAGE and 1500 SQ FT of living space along with an attached 2-car garage and the HUGE detached garage is perfect for car enthusiasts, RVs, toys, a workshop, storage, or home-based business needs***400 AMP Service***The property has been upgraded throughout and offers an OPEN CONCEPT Living Area***The fully fenced lot provides added privacy, security, and space for horses, animals, trailers, and recreational vehicles***With its expansive layout, substantial garage space, and horse-property potential, this home is ideal for buyers looking for room to spread out without sacrificing comfort or convenience***A rare opportunity to own a spacious, upgraded Phelan property with exceptional garage space and endless possibilities***Bring the horses, toys, and projects—there’s room for it all!
For sale
Listed by: RE/MAX FREEDOM • Kimberly Jarrard • Contact: 760-887-1122
$559,900
3788 Olivera Rd, Phelan, CA 92371
3beds
1,500sqft
Single Family Residence
Built in 2012
2.3 Acres Lot
$557,600 Zestimate®
$373/sqft
$-- HOA
What's special
- 2 days
- 236
- 40
Likely to sell faster than
Zillow last checked:
Listing updated:
Listed by:
Kimberly Jarrard DRE #01840446 760-887-1122,
RE/MAX FREEDOM
Source: CRMLS,MLS#: HD26207787 Originating MLS: California Regional MLS
Originating MLS: California Regional MLSFacts & features
Interior
Bedrooms & bathrooms
- Bedrooms: 3
- Bathrooms: 2
- Full bathrooms: 2
- Main level bathrooms: 2
- Main level bedrooms: 3
Rooms
- Room types: Bedroom, Kitchen, Primary Bathroom, Primary Bedroom, Other, Pantry, Workshop
Bedroom
- Features: All Bedrooms Down
Bathroom
- Features: Dual Sinks, Soaking Tub, Upgraded, Walk-In Shower
Kitchen
- Features: Kitchen Island, Kitchen/Family Room Combo, Stone Counters
Other
- Features: Walk-In Closet(s)
Pantry
- Features: Walk-In Pantry
Heating
- Central, Propane
Cooling
- Central Air, See Remarks
Appliances
- Included: Dishwasher, Microwave, Propane Cooktop, Propane Oven
- Laundry: See Remarks
Features
- Ceiling Fan(s), Open Floorplan, Stone Counters, All Bedrooms Down, Walk-In Pantry, Walk-In Closet(s), Workshop
- Doors: Mirrored Closet Door(s)
- Has fireplace: Yes
- Fireplace features: Wood Burning
- Common walls with other units/homes: No Common Walls
Interior area
- Total interior livable area: 1,500 sqft
Property
Parking
- Total spaces: 37
- Parking features: Concrete, Garage, Oversized, RV Garage, RV Access/Parking, RV Covered
- Attached garage spaces: 17
- Uncovered spaces: 20
Accessibility
- Accessibility features: Safe Emergency Egress from Home
Features
- Levels: One
- Stories: 1
- Entry location: 1
- Patio & porch: Porch
- Pool features: None
- Spa features: None
- Fencing: Chain Link
- Has view: Yes
- View description: Desert, Mountain(s)
Lot
- Size: 2.3 Acres
- Features: 2-5 Units/Acre, Horse Property
Details
- Parcel number: 3098071090000
- Special conditions: Standard
- Horses can be raised: Yes
Construction
Type & style
- Home type: SingleFamily
- Property subtype: Single Family Residence
Materials
- Stucco
- Roof: Tile
Condition
- New construction: No
- Year built: 2012
Utilities & green energy
- Sewer: Septic Tank
- Water: Public
Community & HOA
Community
- Features: Rural
- Security: Prewired
Location
- Region: Phelan
Financial & listing details
- Price per square foot: $373/sqft
- Tax assessed value: $465,445
- Date on market: 9/23/2026
- Cumulative days on market: 2 days
- Listing terms: Cash,Conventional,Contract,FHA,Submit,VA Loan
- Road surface type: Unimproved
Estimated market value
$557,600
$530,000 - $585,000
$2,643/mo
Price history
| Date | Event | Price |
|---|---|---|
| 9/23/2026 | Listed for sale | $559,900+107.4%$373/sqft |
Source:  CRMLS #HD26207787 Report a problem CRMLS #HD26207787 Report a problem | ||
| 7/21/2021 | Sold | $270,000-8.5%$180/sqft |
Source: Public Record Report a problem | ||
| 10/21/2016 | Sold | $295,000-9.2%$197/sqft |
Source: Public Record Report a problem | ||
| 9/7/2016 | Pending sale | $325,000$217/sqft |
Source: Shear Realty- Victorville #476356 Report a problem | ||
| 9/2/2016 | Listed for sale | $325,000+622.2%$217/sqft |
Source: Shear Realty- Victorville #476356 Report a problem | ||
| 9/2/2010 | Sold | $45,000$30/sqft |
Source: Public Record Report a problem | ||
Public tax history
| Year | Property taxes | Tax assessment |
|---|---|---|
| 2026 | -- | $465,445 +2% |
| 2025 | $5,517 +6.9% | $456,319 +2% |
| 2024 | $5,160 +1.2% | $447,372 +2% |
| 2023 | $5,100 +35.8% | $438,600 +35.9% |
| 2022 | $3,754 +1.9% | $322,625 +2% |
| 2021 | $3,685 +1.3% | $316,299 +1% |
| 2020 | $3,639 +2% | $313,056 +2% |
| 2019 | $3,567 +6.7% | $306,918 +2% |
| 2018 | $3,345 +1.8% | $300,900 +2% |
| 2017 | $3,286 | $295,000 +23% |
| 2016 | $3,286 +20.7% | $239,904 +1.5% |
| 2015 | $2,723 +1.3% | $236,300 +45.4% |
| 2014 | $2,689 | $162,553 +247.2% |
| 2013 | -- | $46,818 +2% |
| 2012 | -- | $45,900 +2% |
| 2011 | -- | $45,000 |
Find assessor info on the county website
Monthly payment
Est. payment
Payment breakdown
Explore the cost of this home by adjusting the details. Changes won't be saved.Climate risks
Neighborhood: 92371
Similar homes
- $--3 bd2 ba1.4k sqft5056 Rancho Rd, Phelan, CA 92371Auction
 Xome
Xome - $--3 bd3 ba1.3k sqft10075 Acanthus St, Phelan, CA 92371AuctionAuction.com 2
- $489,0003 bd2 ba1.4k sqft13014 Riggins Rd, Phelan, CA 92371For Sale
 MLS ID #HD26164082, Vicky Terrill, Coldwell Banker Home Source. CRMLS
 - $449,8004 bd3 ba1.7k sqft3874 Elsinore Rd, Phelan, CA 92371For Sale
 MLS ID #HD26208616, Min Roh, Forever Realty Inc. CRMLS
