Skip main navigation
Closed
  • $583,100

    3788 Tuscany Ct, Youngstown, OH 44514

    3beds
    --sqft
    Single Family Residence
    Built in 2001
    0.66 Acres Lot
    $583,100 Zestimate®
    $--/sqft
    $3,661 Estimated rent

    Home value

    $583,100

    $548,000 - $624,000

    $3,661/mo

    Zestimate® history
    Loading
    Loading...

    Owner options

    List your home for rent

    $3,661/mo

    Rent Zestimate®

    Find your next renter with Zillow Rental Manager. Plus, with online applications, you can quickly screen prospective tenants – for free.

    Learn more

    $3,661/mo

    Rent Zestimate®

    Refinance and save

    $3,385/mo

    Est. payment

    Refinancing to a lower rate could help reduce your monthly payments and save thousands over the life of the loan.

    See today's rates

    $3,385/mo

    Est. payment

    Explore your selling options

    Work with a Zillow partner agent

    Leverage their expertise and Zillow's premium Showcase listings to get your home seen by more buyers.

    Get started

    List with your own agent

    Get your home in front of millions of buyers by listing it on Zillow.

    Learn how to do it

    Sell it yourself

    Take full control of how buyers see your home on Zillow by listing For Sale by Owner (FSBO).

    List your home

    What's special

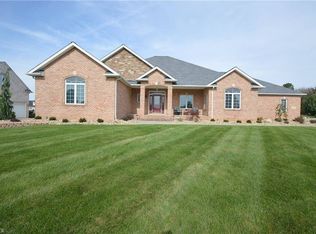
    Are you ready to buy your next home in Tuscany Estates? Here it is. And, at a price that will allow you to decorate it and show your exquisite taste. You will be wowed by the curb appeal of this stately brick ranch. The covered front porch will graciously welcome friends & family while also giving you the perfect place to sit and relax. The quality of construction and attention to detail is apparent as soon as you walk into the foyer. Beautiful maple crown molding, trim and solid 6 panel doors are through out. 9 foot ceilings add to the grandeur of the the home. The living room has a gas fireplace and magnificent french doors that lead to the all season sun room. The kitchen has maple Kraftmaid cabinets, a walk-in pantry and a nice eating area. The dining room is conveniently located between the kitchen and the foyer. All of the bedrooms are located in there own wing of the home and have hardwood floors. The master has a full bathroom and a walk-in closet. The second and third bedrooms

    This property is not currently displayed as for sale or rent on Zillow. This may be different from what's on other websites or public sources.

    Zillow last checked:

    Listing updated:

    Listed by:

    Christopher A Roman 330-717-1274,

    Northwood Realty Services

    Bought with:

    Chad M Cromer, 2003019109

    NextHome GO30 Realty

    Source: MLS Now,MLS#: 3838680MLS LogoOriginating MLS: Youngstown Columbiana Association of REALTORS

    Facts & features

    Interior

    Bedrooms & bathrooms
    • Bedrooms: 3
    • Bathrooms: 5
    • Full bathrooms: 3
    • 1/2 bathrooms: 2
    • Main level bathrooms: 4
    Primary bedroom
    • Description: Flooring: Wood
    • Level: First
    • Dimensions: 14.00 x 17.00
    Bedroom
    • Description: Flooring: Wood
    • Level: First
    • Dimensions: 12.00 x 17.00
    Bedroom
    • Description: Flooring: Wood
    • Level: First
    • Dimensions: 12.00 x 13.00
    Primary bathroom
    • Description: Flooring: Ceramic Tile
    • Level: First
    • Dimensions: 10.00 x 10.00
    Dining room
    • Description: Flooring: Wood
    • Level: First
    • Dimensions: 12.00 x 14.00
    Eat in kitchen
    • Description: Flooring: Ceramic Tile
    • Level: First
    • Dimensions: 13.00 x 22.00
    Entry foyer
    • Description: Flooring: Ceramic Tile
    • Level: First
    • Dimensions: 8.00 x 19.00
    Laundry
    • Description: Flooring: Ceramic Tile
    • Level: First
    • Dimensions: 7.00 x 14.00
    Living room
    • Description: Flooring: Carpet
    • Features: Fireplace
    • Level: First
    • Dimensions: 12.00 x 25.00
    Pantry
    • Description: Flooring: Ceramic Tile
    • Level: First
    • Dimensions: 4.00 x 7.00
    Sunroom
    • Description: Flooring: Ceramic Tile
    • Level: First
    • Dimensions: 14.00 x 15.00
    Workshop
    • Level: First
    • Dimensions: 7.00 x 25.00
    Heating
    • Gas, Hot Water, Steam
    Cooling
    • Central Air
    Appliances
    • Included: Dishwasher
    Features
    • Central Vacuum
    • Basement: Full,Partially Finished,Walk-Out Access,Sump Pump
    • Number of fireplaces: 1

    Property

    Parking
    • Total spaces: 3
    • Parking features: Attached, Drain, Electricity, Garage, Garage Door Opener, Heated Garage, Paved, Water Available
    • Attached garage spaces: 3
    Features
    • Levels: One
    • Stories: 1
    • Patio & porch: Porch
    Lot
    • Size: 0.66 Acres
    Details
    • Parcel number: 350540023.010

    Construction

    Type & style
    • Home type: SingleFamily
    • Architectural style: Ranch
    • Property subtype: Single Family Residence
    Materials
    • Brick
    • Roof: Asphalt,Fiberglass
    Condition
    • Year built: 2001

    Utilities & green energy

    • Sewer: Public Sewer
    • Water: Public

    Community & HOA

    Community
    • Security: Security System, Smoke Detector(s)
    • Subdivision: Tuscany Estates 5
    HOA
    • Has HOA: Yes
    • Services included: Other
    • HOA fee: $225 annually
    • HOA name: Tuscany Estates
    Location
    • Region: Youngstown

    Financial & listing details

    • Annual tax amount: $6,967
    • Date on market: 12/9/2021
    • Cumulative days on market: 21 days

    Price history

    DateEventPrice
    9/29/2016Sold$350,000
    Source: MLS Now #3838680 Report a problem

    Public tax history

    Tax history is unavailable.

    Neighborhood: 44514

    Nearby schools

    GreatSchools rating
    Schools provided by the listing agent
    • District: Poland LSD - 5007

    Source: MLS Now. This data may not be complete. We recommend contacting the local school district to confirm school assignments for this home.

    Get a cash offer in 3 minutes
    Find out how much your home could sell for in as little as 3 minutes with a no-obligation cash offer.
    Estimated market value
    $583,100
    Get a cash offer in 3 minutes
    Find out how much your home could sell for in as little as 3 minutes with a no-obligation cash offer.
    Estimated market value
    $583,100