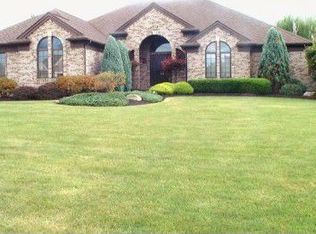
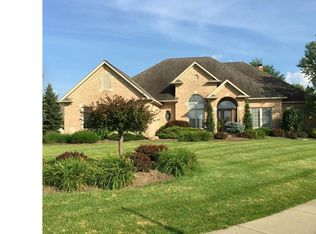
One story open floor plan ranch-style home in prestigious Tuscany Estates, custom built by Angelilli. The 12-ft. Foyer leads to a Great room w/maple hardwood floors & a wall of windows featuring remote-controlled electric mini-blinds! The Foyer opens to the formal dining room set off by an architectural pillar & maple hardwood floors. The Gourmet Kitchen features ceramic tile, maple cabinets, granite counters, a granite-topped island/breakfast bar w/built-in KitchenAid downdraft gas cooktop & pendant lighting above. A baking center features custom built-in stainless KitchenAid convection microwave, convection oven & warming drawer + dishwasher & fridge. The dinette area is a bay design w/windows & door opening to the brick patio & a quaint/private side porch. Gather in the cozy Hearth room, w/gas fireplace, built-in speakers & lighted wet bar w/wine rack. Pella windows & doors feature built-in blinds. The Master suite has a private bath w/whirlpool tub, separate shower, granite double-sink vanity & large walk-in closet. Other bedrooms distinguish themselves with a 12 ft. ceiling & bay window or window seat. An additional 1100 sq ft of living space compliment the finished basement, w/ceramic tile & carpet, full bath & 4th bedroom. Security system, plumbing for Central Vac. A 3-car, side-entry garage is plumbed for gas heat + the driveway can accept 5 cars. No need to downsize! Get the convenience of 1-floor living with luxury & quality. Call for your private viewing today.
This property is off market, which means it's not currently listed for sale or rent on Zillow. This may be different from what's available on other websites or public sources.