Welcome To Your Dream Home In The Picturesque Community Of Rancho Bella Vista In Murrieta! This Executive Two-Story Residence Boasts A Spacious And Inviting Layout, Featuring Four Bedrooms, Three Bathrooms, And A Wealth Of Modern Amenities Designed For Comfort And Luxury Living. As You Approach The House, You're Greeted By A Cozy Covered Front Porch. Stepping Inside, You'll Immediately Notice The Cool Tile Flooring That Flows Seamlessly Through The High-Traffic Areas. The Heart Of This Home Is Undoubtedly The Stunning Kitchen, Equipped With Stainless Steel Appliances, Including Double Ovens, A Dishwasher, Range, And Built-In Microwave. The Large Center Island With Granite Countertops Is Not Only A Chef's Delight But Also A Great Place For Casual Dining. Pendant And Recessed Lighting Add A Touch Of Sophistication, And The Kitchen Seamlessly Opens To The Spacious Great Room, Where A Stacked Stone Fireplace Creates A Cozy Ambiance. On The Main Level, You'll Discover A Convenient Bedroom With A Full Bathroom Right Next Door, Perfect For Guests Or As A Home Office. There Are Also Formal Living And Dining Rooms And The 9-Foot Ceilings Downstairs Add To The Open And Airy Feel. A Brand-New Air Conditioning Unit Ensures Year-Round Climate Control. Step Outside To The Fully Covered Outdoor Arizona Room And Take In The Serene Views. No Neighbors Behind You, Just Nature At Its Finest. The Three-Car Tandem Garage Provides Ample Space For Your Vehicles And Storage Needs. Eco-Conscious Buyers Will Appreciate The 16-Panel Solar System Under A Power Purchase Agreement. Additional Features Include A Whole House Filtration System & Water Softener, Rain Gutters, Tankless Water Heater, And The Convenience Of An Upstairs Laundry Room With Extra Storage Space. Upstairs, You'll Find A Generous Loft Area, Complete With A Pool Table For Your Entertainment Pleasure. Three More Bedrooms Offer Ample Space For Family Or Guests, And A Full Third Bathroom Serves Their Needs. The Master Suite Is A True Retreat, Offering Stunning Sunset Views And A Large Walk-In Closet. The Master Bathroom Is A Spa-Like Oasis, Featuring A Separate Soaking Tub, A Walk-In Shower, And Double Sinks; The Perfect Space To Unwind After A Long Day. This Home Is Situated In The Award-Winning Temecula Valley Unified School District, Ensuring Access To Top-Notch Educational Facilities. With Its Impeccable Features, Modern Amenities, And Breathtaking Views, This Murrieta Gem Is Truly Ready For You To Move In.
Sold for $776,000
Listed by: First Team Real Estate • Eric Tomlinson • 951-676-5736
Bought with: Pacific Best Home Services, Inc.
$776,000
37882 Apache Plume Dr, Murrieta, CA 92563
4beds
3,187sqft
Single Family Residence
Built in 2013
6,098 Square Feet Lot
$769,100 Zestimate®
$243/sqft
$3,486 Estimated rent
Home value
$769,100
$731,000 - $808,000
$3,486/mo
Zestimate® history
Owner options
List your home for rent
$3,486/mo
Rent Zestimate®
Find your next renter with Zillow Rental Manager. Plus, with online applications, you can quickly screen prospective tenants – for free.
$3,486/mo
Rent Zestimate®
Refinance and save
$4,978/mo
Est. payment
Refinancing to a lower rate could help reduce your monthly payments and save thousands over the life of the loan.
$4,978/mo
Est. payment
Explore your selling options
Work with a Zillow partner agent
Leverage their expertise and Zillow's premium Showcase listings to get your home seen by more buyers.
Get startedList with your own agent
Get your home in front of millions of buyers by listing it on Zillow.
Learn how to do itSell it yourself
Take full control of how buyers see your home on Zillow by listing For Sale by Owner (FSBO).
List your homeWhat's special
Separate soaking tubPool tableDouble sinksWalk-in showerBreathtaking viewsAmple spaceGranite countertops
Zillow last checked:
Listing updated:
Listed by:
Eric Tomlinson DRE #01428634 951-676-5736,
First Team Real Estate
Bought with:
Essma Eweida, DRE #02068883
Pacific Best Home Services, Inc.
Source: CRMLS,MLS#: SW23166161 Originating MLS: California Regional MLS
Originating MLS: California Regional MLSFacts & features
Interior
Bedrooms & bathrooms
- Bedrooms: 4
- Bathrooms: 3
- Full bathrooms: 3
- Main level bathrooms: 1
- Main level bedrooms: 1
Rooms
- Room types: Bedroom, Entry/Foyer, Great Room, Kitchen, Laundry, Loft, Living Room, Primary Bathroom, Primary Bedroom, Other, Dining Room
Bedroom
- Features: Bedroom on Main Level
Bathroom
- Features: Bathroom Exhaust Fan, Bathtub, Dual Sinks, Soaking Tub, Separate Shower, Tub Shower, Walk-In Shower
Kitchen
- Features: Granite Counters, Kitchen Island, Kitchen/Family Room Combo, Walk-In Pantry
Other
- Features: Walk-In Closet(s)
Heating
- Central, Forced Air, Fireplace(s), Natural Gas
Cooling
- Central Air, Electric, Zoned
Appliances
- Included: Built-In Range, Double Oven, Dishwasher, Disposal, Gas Oven, Gas Range, Gas Water Heater, Microwave, Range Hood, Self Cleaning Oven, Tankless Water Heater, Water To Refrigerator, Water Heater, Water Purifier
- Laundry: Gas Dryer Hookup, Laundry Room, Upper Level
Features
- Ceiling Fan(s), Separate/Formal Dining Room, Granite Counters, Open Floorplan, Pantry, Recessed Lighting, Bedroom on Main Level, Loft, Walk-In Closet(s)
- Flooring: Carpet, Tile
- Doors: Sliding Doors
- Windows: Blinds, Double Pane Windows, Screens
- Has fireplace: Yes
- Fireplace features: Gas Starter, Great Room
- Common walls with other units/homes: No Common Walls
Interior area
- Total interior livable area: 3,187 sqft
Property
Parking
- Total spaces: 3
- Parking features: Concrete, Door-Multi, Direct Access, Garage Faces Front, Garage, Garage Door Opener, Paved, Tandem
- Attached garage spaces: 3
Accessibility
- Accessibility features: Accessible Doors
Features
- Levels: Two
- Stories: 2
- Entry location: 1
- Patio & porch: Concrete, Covered, Front Porch, Open, Patio
- Exterior features: Rain Gutters
- Pool features: None
- Spa features: None
- Fencing: Block,Good Condition,Glass,Vinyl
- Has view: Yes
- View description: Hills, Mountain(s), Panoramic, Valley
Lot
- Size: 6,098 Square Feet
- Features: Back Yard, Drip Irrigation/Bubblers, Front Yard, Sprinklers In Front, Lawn, Landscaped, Level, Rectangular Lot, Sprinklers Timer, Trees, Yard
Details
- Parcel number: 964592015
- Special conditions: Standard
Construction
Type & style
- Home type: SingleFamily
- Architectural style: Mediterranean
- Property subtype: Single Family Residence
Materials
- Drywall, Frame, Glass, Concrete, Stucco, Steel
- Roof: Concrete,Tile
Condition
- New construction: No
- Year built: 2013
Details
- Builder name: Lennar
Utilities & green energy
- Electric: Electricity - On Property
- Sewer: Public Sewer
- Water: Public
- Utilities for property: Cable Connected, Electricity Connected, Natural Gas Connected, Phone Connected, Sewer Connected, Water Connected
Community & HOA
Community
- Features: Curbs, Gutter(s), Street Lights, Sidewalks
- Security: Prewired, Carbon Monoxide Detector(s), Fire Sprinkler System, Smoke Detector(s)
HOA
- Has HOA: Yes
- Amenities included: Call for Rules
- HOA fee: $40 monthly
- HOA name: Rancho Bella Vista
- HOA phone: 951-699-1220
Location
- Region: Murrieta
Financial & listing details
- Price per square foot: $243/sqft
- Tax assessed value: $807,350
- Date on market: 9/13/2023
- Cumulative days on market: 8 days
- Listing terms: Cash,Cash to New Loan,Conventional,FHA,VA Loan
- Exclusions: Fridge, washer, & dryer.
- Road surface type: Paved
Price history
| Date | Event | Price |
|---|---|---|
| 10/27/2023 | Sold | $776,000$243/sqft |
Source:  CRMLS #SW23166161 Report a problem CRMLS #SW23166161 Report a problem | ||
| 10/5/2023 | Contingent | $776,000$243/sqft |
Source: CRMLS #SW23166161 Report a problem | ||
| 9/22/2023 | Pending sale | $776,000$243/sqft |
Source: CRMLS #SW23166161 Report a problem | ||
| 9/13/2023 | Listed for sale | $776,000+90.2%$243/sqft |
Source: CRMLS #SW23166161 Report a problem | ||
| 3/29/2016 | Sold | $408,000+7.4%$128/sqft |
Source: Public Record Report a problem | ||
| 1/14/2016 | Pending sale | $380,000$119/sqft |
Source: Vogler Feigen Realty #SW16002737 Report a problem | ||
| 1/6/2016 | Listed for sale | $380,000-13.6%$119/sqft |
Source: Vogler Feigen Realty #SW16002737 Report a problem | ||
| 4/24/2014 | Sold | $440,000$138/sqft |
Source: Public Record Report a problem | ||
Public tax history
| Year | Property taxes | Tax assessment |
|---|---|---|
| 2026 | -- | $807,350 +2% |
| 2025 | $10,500 +1.4% | $791,520 +2% |
| 2024 | $10,358 +80.9% | $776,000 +134.7% |
| 2023 | $5,725 +1.9% | $330,603 +2% |
| 2022 | $5,616 +2.2% | $324,121 +2% |
| 2021 | $5,498 +1.3% | $317,767 +1% |
| 2020 | $5,426 +1.3% | $314,509 +2% |
| 2019 | $5,355 +2.5% | $308,343 +2% |
| 2018 | $5,225 +1.1% | $302,298 +2% |
| 2017 | $5,166 | $296,371 -34.9% |
| 2016 | $5,166 -24.2% | $455,471 +1.5% |
| 2015 | $6,815 +209.7% | $448,632 +3916.4% |
| 2014 | $2,200 | $11,170 |
Find assessor info on the county website
Neighborhood: 92563
Nearby homes
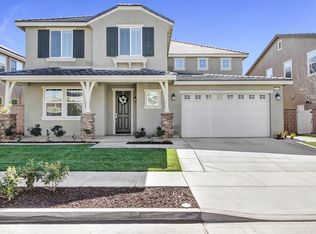
- $913,5005 bd3 ba3.8k sqft37894 Apache Plume Dr, Murrieta, CA 92563Off Market
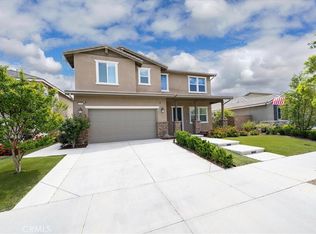
- $690,0003 bd2 ba1.9k sqft37870 Apache Plume Dr, Murrieta, CA 92563Off Market
- $840,0004 bd3 ba3.1k sqft37906 Apache Plume Dr, Murrieta, CA 92563Sold
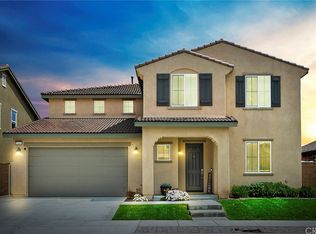
- $801,4005 bd3 ba3.8k sqft37858 Apache Plume Dr, Murrieta, CA 92563Off Market
- $647,7003 bd2 ba1.9k sqft37881 Apache Plume Dr, Murrieta, CA 92563Off Market
- $769,9004 bd3 ba3.1k sqft37893 Apache Plume Dr, Murrieta, CA 92563Off Market
- $905,4005 bd3 ba3.8k sqft37869 Apache Plume Dr, Murrieta, CA 92563Off Market
- $681,1003 bd2 ba1.9k sqft37918 Apache Plume Dr, Murrieta, CA 92563Off Market
Nearby schools
GreatSchools rating
- 9/10Alamos Elementary SchoolGrades: K-5Distance: 0.6 mi
- 8/10Bella Vista Middle SchoolGrades: 6-8Distance: 0.6 mi
- 9/10Chaparral High SchoolGrades: 9-12Distance: 3.4 mi
Schools provided by the listing agent
- Elementary: Alamos
- Middle: Bella Vista
- High: Temecula Valley
Source: CRMLS. This data may not be complete. We recommend contacting the local school district to confirm school assignments for this home.
Get a cash offer in 3 minutes
Find out how much your home could sell for in as little as 3 minutes with a no-obligation cash offer.
Estimated market value
$769,100
Get a cash offer in 3 minutes
Find out how much your home could sell for in as little as 3 minutes with a no-obligation cash offer.
Estimated market value
$769,100
- California
- Riverside County
- Murrieta
- 92563
- 37882 Apache Plume Dr
Nearby cities
Nearby zip codes
Other Murrieta Topics
