Absolutely Gorgeous!! This incredible two-story VIEW & POOL home is the epitome of turnkey. The breath-taking views are phenomenal and one of a kind. It is nestled in the beautiful and highly coveted Rancho Bella Vista Community in Murrieta (Temecula School District) which provides relaxed style living and beautiful aesthetics. Situated on one of the most prestigious lots and showcasing spectacular views, spaciousness, and privacy, you will absolutely love the uniqueness this lot and location have to offer. The home is positioned off the street and has an amazing front yard, exquisite backyard, and a large 3 car garage. The home is equally amazing and meticulously cared for. Pride of ownership permeates this house as it boasts many upgrades and amenities such as bright and open floor plan, beautiful tile and carpet flooring, plantation shutters, baseboards, tall ceilings, ceiling fans, recessed lighting, huge kitchen with a lot of cabinets, granite countertops and backsplash, stainless steel appliances, double ovens, huge walk-in pantry, pendant lighting, fireplace, downstairs bedroom and full bathroom, massive primary bedroom with a very large walk-in closet and the most stellar views, huge bedrooms, gigantic loft, the entertainer's delight backyard with a large pebble salt water pool and spa, remote lighting, spacious for entertaining friends and family, custom BBQ area, private gazebo, firepit, water softener, epoxy flooring and 220V in garage for your EV, rain gutters, solar, and so much more. Words and pictures can never convey the beauty this home and neighborhood have to offer, come and see for yourself!!
Sold for $840,000
Listed by: HomeSmart, Evergreen Realty • Curtis Rodriguez • Contact: 714-270-5511
Bought with: Harcourts Prime Properties
Tax assessed value
$840,000
37906 Apache Plume Dr, Murrieta, CA 92563
4beds
3,187sqft
Single Family Residence
Built in 2013
5,663 Square Feet Lot
$850,700 Zestimate®
$264/sqft
$3,928 Estimated rent
Home value
$850,700
$774,000 - $936,000
$3,928/mo
Zestimate® history
Owner options
List your home for rent
$3,928/mo
Rent Zestimate®
Find your next renter with Zillow Rental Manager. Plus, with online applications, you can quickly screen prospective tenants – for free.
$3,928/mo
Rent Zestimate®
Refinance and save
$5,380/mo
Est. payment
Refinancing to a lower rate could help reduce your monthly payments and save thousands over the life of the loan.
$5,380/mo
Est. payment
Explore your selling options
Work with a Zillow partner agent
Leverage their expertise and Zillow's premium Showcase listings to get your home seen by more buyers.
Get startedList with your own agent
Get your home in front of millions of buyers by listing it on Zillow.
Learn how to do itSell it yourself
Take full control of how buyers see your home on Zillow by listing For Sale by Owner (FSBO).
List your homeWhat's special
Exquisite backyardView and pool homePendant lightingTile and carpet flooringTall ceilingsSpectacular viewsBreath-taking views
Zillow last checked:
Listing updated:
Listed by:
Curtis Rodriguez DRE #01716051 714-270-5511,
HomeSmart, Evergreen Realty
Bought with:
Joseph LaLiberte, DRE #01986403
Harcourts Prime Properties
Source: CRMLS,MLS#: OC25084276 Originating MLS: California Regional MLS
Originating MLS: California Regional MLSFacts & features
Interior
Bedrooms & bathrooms
- Bedrooms: 4
- Bathrooms: 3
- Full bathrooms: 3
- Main level bathrooms: 1
- Main level bedrooms: 1
Rooms
- Room types: Bedroom, Family Room, Kitchen, Laundry, Loft, Living Room, Primary Bathroom, Primary Bedroom, Office, Other, Pantry, Dining Room
Bedroom
- Features: Bedroom on Main Level
Bathroom
- Features: Bathroom Exhaust Fan, Bathtub, Dual Sinks, Enclosed Toilet, Full Bath on Main Level, Remodeled, Separate Shower, Tub Shower, Upgraded, Vanity
Kitchen
- Features: Granite Counters, Kitchen Island, Kitchen/Family Room Combo, Stone Counters, Remodeled, Updated Kitchen, Walk-In Pantry
Other
- Features: Walk-In Closet(s)
Heating
- Central, Fireplace(s)
Cooling
- Central Air
Appliances
- Included: Dishwasher, Gas Cooktop, Disposal, Gas Oven, Gas Water Heater, Microwave, Water Softener, Tankless Water Heater, Water To Refrigerator, Water Heater
- Laundry: Electric Dryer Hookup, Gas Dryer Hookup, Inside, Laundry Room
Features
- Breakfast Bar, Breakfast Area, Ceiling Fan(s), Separate/Formal Dining Room, Granite Counters, High Ceilings, Open Floorplan, Pantry, Recessed Lighting, Bedroom on Main Level, Loft, Walk-In Pantry, Walk-In Closet(s)
- Flooring: Carpet, Tile
- Windows: Custom Covering(s), Double Pane Windows, Drapes, Plantation Shutters
- Has fireplace: Yes
- Fireplace features: Family Room, Gas
- Common walls with other units/homes: No Common Walls
Interior area
- Total interior livable area: 3,187 sqft
Property
Parking
- Total spaces: 7
- Parking features: Concrete, Direct Access, Door-Single, Driveway, Electric Vehicle Charging Station(s), Garage Faces Front, Garage
- Attached garage spaces: 3
- Uncovered spaces: 4
Features
- Levels: Two
- Stories: 2
- Entry location: Ground
- Patio & porch: Concrete, Patio, Porch
- Exterior features: Lighting
- Has private pool: Yes
- Pool features: Fenced, Gas Heat, Heated, In Ground, Pebble, Private, Salt Water, Waterfall
- Has spa: Yes
- Spa features: Heated, In Ground, Private
- Fencing: Block,Excellent Condition,Glass,Vinyl
- Has view: Yes
- View description: City Lights, Canyon, Hills, Mountain(s), Neighborhood, Pool
Lot
- Size: 5,663 Square Feet
- Features: Back Yard, Front Yard, Greenbelt, Lawn, Landscaped, Level, Rectangular Lot, Secluded, Yard
Details
- Additional structures: Gazebo
- Parcel number: 964592017
- Special conditions: Standard
Construction
Type & style
- Home type: SingleFamily
- Architectural style: Traditional
- Property subtype: Single Family Residence
Materials
- Drywall, Frame, Glass, Concrete, Stone, Stucco
- Foundation: Slab
- Roof: Flat Tile
Condition
- Updated/Remodeled,Turnkey
- New construction: No
- Year built: 2013
Utilities & green energy
- Electric: 220 Volts in Garage, 220 Volts in Laundry, Standard
- Sewer: Public Sewer
- Water: Public
- Utilities for property: Electricity Connected, Natural Gas Connected, Sewer Connected, Water Connected
Community & HOA
Community
- Features: Biking, Curbs, Sidewalks
- Security: Carbon Monoxide Detector(s), Firewall(s), Smoke Detector(s)
HOA
- Has HOA: Yes
- Amenities included: Picnic Area, Playground
- HOA fee: $40 monthly
- HOA name: Rancho Bella Vista
- HOA phone: 951-699-1220
- Second HOA phone: 888-354-8322
Location
- Region: Murrieta
Financial & listing details
- Price per square foot: $264/sqft
- Tax assessed value: $840,000
- Date on market: 4/16/2025
- Cumulative days on market: 149 days
- Listing terms: Cash,Cash to New Loan,Conventional,Contract,1031 Exchange,FHA,Fannie Mae,Freddie Mac,VA Loan
- Road surface type: Paved
Price history
| Date | Event | Price |
|---|---|---|
| 10/24/2025 | Sold | $840,000+5%$264/sqft |
Source:  CRMLS #OC25084276 Report a problem CRMLS #OC25084276 Report a problem | ||
| 9/17/2025 | Pending sale | $800,000$251/sqft |
Source: CRMLS #OC25084276 Report a problem | ||
| 9/9/2025 | Listed for sale | $800,000$251/sqft |
Source: CRMLS #OC25084276 Report a problem | ||
| 8/29/2025 | Contingent | $800,000$251/sqft |
Source: CRMLS #OC25084276 Report a problem | ||
| 8/22/2025 | Price change | $800,000-4.2%$251/sqft |
Source: CRMLS #OC25084276 Report a problem | ||
| 7/31/2025 | Price change | $834,9990%$262/sqft |
Source: CRMLS #OC25084276 Report a problem | ||
| 7/9/2025 | Price change | $835,000-7.2%$262/sqft |
Source: CRMLS #OC25084276 Report a problem | ||
| 6/24/2025 | Listed for sale | $900,000+12.5%$282/sqft |
Source: CRMLS #OC25084276 Report a problem | ||
| 6/3/2025 | Contingent | $800,000$251/sqft |
Source: CRMLS #OC25084276 Report a problem | ||
| 4/17/2025 | Listed for sale | $800,000-9.1%$251/sqft |
Source: CRMLS #OC25084276 Report a problem | ||
| 2/14/2022 | Sold | $880,000+6%$276/sqft |
Source: eXp Realty #114715995 Report a problem | ||
| 1/27/2022 | Pending sale | $830,000+88%$260/sqft |
Source: CRMLS #SW22002222 Report a problem | ||
| 7/3/2014 | Sold | $441,500$139/sqft |
Source: Public Record Report a problem | ||
Public tax history
| Year | Property taxes | Tax assessment |
|---|---|---|
| 2026 | -- | $840,000 +0.2% |
| 2025 | $10,905 -7% | $838,000 -8.5% |
| 2024 | $11,722 +0.8% | $915,552 +2% |
| 2023 | $11,624 +38.9% | $897,600 +54.4% |
| 2022 | $8,366 +8.1% | $581,435 +10.5% |
| 2021 | $7,738 +1.2% | $526,140 +1% |
| 2020 | $7,644 | $520,746 +2% |
| 2019 | -- | $510,536 +2% |
| 2018 | $7,374 +6.4% | $500,526 +9.5% |
| 2017 | $6,931 | $457,184 +2% |
| 2016 | $6,931 +2.8% | $448,221 +1.5% |
| 2015 | $6,743 +206.5% | $441,490 +3852.5% |
| 2014 | $2,200 | $11,170 |
Find assessor info on the county website
Neighborhood: 92563
Nearby homes
- $907,5005 bd3 ba3.8k sqft37894 Apache Plume Dr, Murrieta, CA 92563Off Market
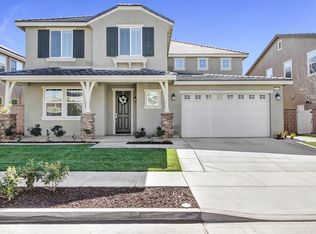
- $678,4003 bd2 ba1.9k sqft37918 Apache Plume Dr, Murrieta, CA 92563Off Market
- $776,0004 bd3 ba3.1k sqft37882 Apache Plume Dr, Murrieta, CA 92563Sold

- $827,5005 bd3 ba3.8k sqft37930 Apache Plume Dr, Murrieta, CA 92563Off Market
- $819,5004 bd3 ba3.1k sqft37917 Apache Plume Dr, Murrieta, CA 92563Off Market
- $831,0005 bd3 ba3.8k sqft37905 Apache Plume Dr, Murrieta, CA 92563Off Market
- $687,0003 bd2 ba1.9k sqft37870 Apache Plume Dr, Murrieta, CA 92563Off Market
- $764,5004 bd3 ba3.1k sqft37893 Apache Plume Dr, Murrieta, CA 92563Off Market
Nearby schools
GreatSchools rating
- 9/10Alamos Elementary SchoolGrades: K-5Distance: 0.6 mi
- 8/10Bella Vista Middle SchoolGrades: 6-8Distance: 0.6 mi
- 9/10Chaparral High SchoolGrades: 9-12Distance: 3.3 mi
Get a cash offer in 3 minutes
Find out how much your home could sell for in as little as 3 minutes with a no-obligation cash offer.
Estimated market value
$850,700
Get a cash offer in 3 minutes
Find out how much your home could sell for in as little as 3 minutes with a no-obligation cash offer.
Estimated market value
$850,700
- California
- Riverside County
- Murrieta
- 92563
- 37906 Apache Plume Dr
Nearby cities
Nearby zip codes
Other Murrieta Topics
