RARE townhome with an epic backyard space. This home, located a short distance from the shops and restaurants of the main drag of Sandy, has 3 bedrooms plus 2 bonus space areas. The main floor living space has a gas fireplace and is open to a gorgeous kitchen with granite countertops, island and stainless steel appliances. Dining room has a slider to the covered patio and yard that has been lovingly curated over the recent years. The yard has been thoughtfully designed to mimic the Sandy river with native and edible plantings at its core. These include herbs like rosemary, mint and thyme. Natives plants like ferns, vine maple, black currant and Wild huckleberry. Trees like Lilacs and beautiful coral maple. Flowers like vine hydrangea and roses. Edibles like plum, pear, strawberries, apple, raspberries, grapes, huckleberries and blueberries. The newer 4 seater Swedish style barrel Sauna is a focal piece sitting on a newer deck platform, fully hooked up with power. Additional features are skylights that bring natural light throughout the whole upstairs, laminate flooring, matching granite and trim and cabinetry throughout kitchen and bathrooms, central air, back bedrooms with forest views, freshly sealed and paint on the south facing front of the house, pre-inspected, new paint throughout interior, professionally cleaned carpet and move in ready for you! About a half mile to shopping and restaurants, 5 minute walk to park with playground and 6 minutes to tickle creak trail. No HOA! A must see.
Sold
$410,000
37885 Nettie Connett Dr, Sandy, OR 97055
3beds
1,600sqft
Residential, Townhouse
Built in 2014
-- sqft lot
$404,800 Zestimate®
$256/sqft
$2,469 Estimated rent
Home value
$404,800
$376,000 - $433,000
$2,469/mo
Zestimate® history
Owner options
List your home for rent
$2,469/mo
Rent Zestimate®
Find your next renter with Zillow Rental Manager. Plus, with online applications, you can quickly screen prospective tenants – for free.
$2,469/mo
Rent Zestimate®
Refinance and save
$2,537/mo
Est. payment
Refinancing to a lower rate could help reduce your monthly payments and save thousands over the life of the loan.
$2,537/mo
Est. payment
Explore your selling options
Work with a Zillow partner agent
Leverage their expertise and Zillow's premium Showcase listings to get your home seen by more buyers.
Get startedList with your own agent
Get your home in front of millions of buyers by listing it on Zillow.
Learn how to do itSell it yourself
Take full control of how buyers see your home on Zillow by listing For Sale by Owner (FSBO).
List your homeWhat's special
Gas fireplaceEpic backyard spaceNative and edible plantingsForest viewsCentral airProfessionally cleaned carpetLaminate flooring
Zillow last checked:
Listing updated:
Listed by:
Angela Stevens 503-664-9825,
Keller Williams Realty Professionals
Bought with:
Caylee Satka, 201257563
Keller Williams Realty Professionals
Source: RMLS (OR),MLS#: 24041904
Facts & features
Interior
Bedrooms & bathrooms
- Bedrooms: 3
- Bathrooms: 3
- Full bathrooms: 2
- Partial bathrooms: 1
- Main level bathrooms: 1
Rooms
- Room types: Bonus Room, Bedroom 2, Bedroom 3, Dining Room, Family Room, Kitchen, Living Room, Primary Bedroom
Primary bedroom
- Features: Ceiling Fan, Double Sinks, Granite, Walkin Closet
- Level: Upper
Bedroom 2
- Features: Closet, Wallto Wall Carpet
- Level: Upper
Bedroom 3
- Features: Closet, Wallto Wall Carpet
- Level: Upper
Dining room
- Features: Sliding Doors
- Level: Main
Family room
- Features: Loft, Skylight, Wallto Wall Carpet
- Level: Upper
Kitchen
- Features: Dishwasher, Eat Bar, Microwave, Free Standing Range, Free Standing Refrigerator, Granite
- Level: Main
Living room
- Features: Ceiling Fan, Fireplace
- Level: Main
Heating
- Forced Air 95 Plus, Fireplace(s)
Cooling
- Central Air
Appliances
- Included: Dishwasher, Disposal, Free-Standing Range, Free-Standing Refrigerator, Microwave, Stainless Steel Appliance(s), Gas Water Heater
- Laundry: Laundry Room
Features
- Granite, High Ceilings, Loft, Closet, Eat Bar, Ceiling Fan(s), Double Vanity, Walk-In Closet(s), Kitchen Island
- Flooring: Laminate, Vinyl, Wall to Wall Carpet
- Doors: Sliding Doors
- Windows: Double Pane Windows, Vinyl Frames, Skylight(s)
- Number of fireplaces: 1
- Fireplace features: Gas
Interior area
- Total structure area: 1,600
- Total interior livable area: 1,600 sqft
Property
Parking
- Total spaces: 1
- Parking features: Driveway, On Street, Garage Door Opener, Attached
- Attached garage spaces: 1
- Has uncovered spaces: Yes
Features
- Levels: Two
- Stories: 2
- Patio & porch: Covered Patio, Porch
- Exterior features: Garden, Yard
- Has view: Yes
- View description: Trees/Woods
Lot
- Features: Level, Private, Trees, SqFt 3000 to 4999
Details
- Parcel number: 05020795
Construction
Type & style
- Home type: Townhouse
- Property subtype: Residential, Townhouse
- Attached to another structure: Yes
Materials
- Cement Siding
- Foundation: Concrete Perimeter
- Roof: Composition
Condition
- Resale
- New construction: No
- Year built: 2014
Utilities & green energy
- Gas: Gas
- Sewer: Public Sewer
- Water: Public
Community & HOA
HOA
- Has HOA: No
Location
- Region: Sandy
Financial & listing details
- Price per square foot: $256/sqft
- Tax assessed value: $401,512
- Annual tax amount: $3,594
- Date on market: 11/8/2024
- Cumulative days on market: 40 days
- Listing terms: Cash,Conventional,FHA,VA Loan
Price history
| Date | Event | Price |
|---|---|---|
| 1/23/2025 | Sold | $410,000-2.4%$256/sqft |
Source:  RMLS (OR) #24041904 Report a problem RMLS (OR) #24041904 Report a problem | ||
| 12/18/2024 | Pending sale | $419,900$262/sqft |
Source: RMLS (OR) #24041904 Report a problem | ||
| 11/8/2024 | Listed for sale | $419,900+15%$262/sqft |
Source: RMLS (OR) #24041904 Report a problem | ||
| 10/8/2021 | Sold | $365,000+25.9%$228/sqft |
Source: RMLS (OR) #21282555 Report a problem | ||
| 7/3/2019 | Sold | $290,000+0.2%$181/sqft |
Source: RMLS (OR) #19183176 Report a problem | ||
| 5/27/2019 | Pending sale | $289,500$181/sqft |
Source: J Residential Properties #19183176 Report a problem | ||
| 5/22/2019 | Listed for sale | $289,500+43.7%$181/sqft |
Source: J Residential Properties #19183176 Report a problem | ||
| 12/29/2014 | Sold | $201,500+2%$126/sqft |
Source: Public Record Report a problem | ||
| 11/24/2014 | Pending sale | $197,500$123/sqft |
Source: Sandy Branch #14236975 Report a problem | ||
| 11/7/2014 | Price change | $197,500-1.2%$123/sqft |
Source: Sandy Branch #14236975 Report a problem | ||
| 10/25/2014 | Price change | $199,950-1.9%$125/sqft |
Source: Sandy Branch #14236975 Report a problem | ||
| 5/21/2014 | Price change | $203,900+3.2%$127/sqft |
Source: BERKSHIRE HATHAWAY HOMESERVICES NW REAL ESTATE #14236975 Report a problem | ||
| 5/3/2014 | Listed for sale | $197,500$123/sqft |
Source: BERKSHIRE HATHAWAY HOMESERVICES NW REAL ESTATE #14236975 Report a problem | ||
Public tax history
| Year | Property taxes | Tax assessment |
|---|---|---|
| 2025 | $3,752 +4.4% | $218,706 +3% |
| 2024 | $3,594 +2.7% | $212,336 +3% |
| 2023 | $3,500 +2.8% | $206,152 +3% |
| 2022 | $3,405 +3.6% | $200,148 +3% |
| 2021 | $3,287 +2.8% | $194,319 +3% |
| 2020 | $3,198 +1% | $188,660 +3% |
| 2019 | $3,168 +2.9% | $183,166 +3% |
| 2018 | $3,079 +5.6% | $177,831 +3% |
| 2017 | $2,915 +0.5% | $172,651 +3% |
| 2016 | $2,901 | $167,622 +3% |
| 2015 | $2,901 +2.9% | $162,740 +341.1% |
| 2014 | $2,819 +352.3% | $36,896 +3% |
| 2013 | $623 +2.2% | $35,821 +3% |
| 2012 | $610 +3.5% | $34,778 +3% |
| 2011 | $589 +3.1% | $33,765 +3% |
| 2010 | $571 +2.8% | $32,782 +3% |
| 2009 | $555 +43.5% | $31,827 +20.7% |
| 2008 | $387 | $26,374 |
Find assessor info on the county website
Neighborhood: 97055
Nearby homes
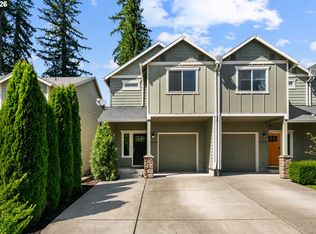
- $415,0003 bd3 ba1.6k sqft37879 Nettie Connett Dr, Sandy, OR 97055Pending
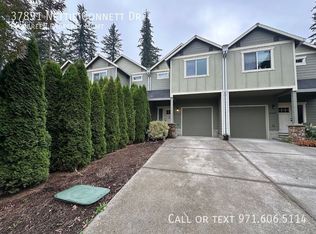
- $429,1003 bd3 ba1.5k sqft37891 Nettie Connett Dr, Sandy, OR 97055Off Market
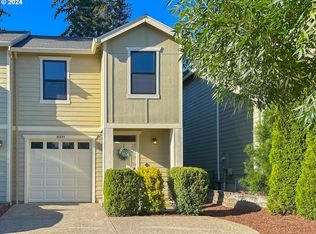
- $394,9003 bd3 ba1.4k sqft37873 Nettie Connett Dr, Sandy, OR 97055Sold
- $397,3003 bd2 ba1.5k sqft37897 Nettie Connett Dr, Sandy, OR 97055Off Market
- $387,0003 bd2 ba1.5k sqft37867 Nettie Connett Dr, Sandy, OR 97055Off Market
- $394,5003 bd2 ba1.2k sqft37923 Nettie Connett Dr, Sandy, OR 97055Off Market
- $387,2003 bd2 ba1.5k sqft37861 Nettie Connett Dr, Sandy, OR 97055Off Market
- $393,5003 bd3 ba1.4k sqft37855 Nettie Connett Dr, Sandy, OR 97055Off Market
Nearby schools
GreatSchools rating
- 7/10Sandy Grade SchoolGrades: K-5Distance: 0.6 mi
- 8/10Boring Middle SchoolGrades: 6-8Distance: 5.7 mi
- 5/10Sandy High SchoolGrades: 9-12Distance: 0.8 mi
Schools provided by the listing agent
- Elementary: Sandy
- Middle: Cedar Ridge
- High: Sandy
Source: RMLS (OR). This data may not be complete. We recommend contacting the local school district to confirm school assignments for this home.
Get a cash offer in 3 minutes
Find out how much your home could sell for in as little as 3 minutes with a no-obligation cash offer.
Estimated market value
$404,800
Get a cash offer in 3 minutes
Find out how much your home could sell for in as little as 3 minutes with a no-obligation cash offer.
Estimated market value
$404,800
- Oregon
- Clackamas County
- Sandy
- 97055
- 37885 Nettie Connett Dr
Nearby cities
Nearby zip codes
Other Sandy Topics
