
Welcome home to this beautifully maintained townhome offering the perfect blend of comfort, functionality, and convenience—all with no HOA! Ideally located in the heart of Sandy at the foothills of Mt. Hood, you'll enjoy easy access to local shopping, dining, schools, parks, and endless outdoor recreation.Inside, you'll find a spacious open-concept floor plan featuring high ceilings, abundant natural light, and fresh interior paint throughout. The stunning kitchen serves as the heart of the home with granite countertops, a large island, beautiful cabinetry, and exceptional storage. The island seamlessly connects the kitchen and living spaces, creating an ideal setting for everyday living and entertaining.The inviting living room features a cozy gas fireplace, while the dining area opens to a private, fenced backyard and patio through a sliding glass door—perfect for summer barbecues, pets, gardening, or relaxing outdoors. A convenient half bath is located on the main level, and central air conditioning keeps the home comfortable year-round.Upstairs, a versatile loft space with a skylight provides abundant natural light and can serve as a home office, playroom, reading nook, or second living area. The spacious primary suite features a walk-in closet and an oversized bathroom with dual sinks, elegant cabinetry, and ample storage. Additional bedrooms are generously sized and offer flexibility for guests, hobbies, or family living.Outside, the extended driveway provides multiple parking spaces in addition to the attached garage—an uncommon and valuable feature. Move-in ready and thoughtfully cared for, this home offers the low-maintenance lifestyle buyers are looking for in one of Sandy's most convenient locations.
Pending
Price cut: $10K (6/23)
$415,000
37879 Nettie Connett Dr, Sandy, OR 97055
3beds
1,600sqft
:
Get pre-qualified$2,907/mo
Residential, Townhouse
Built in 2014
3,484 Square Feet Lot
$414,400 Zestimate®
$259/sqft
$-- HOA
What's special
Cozy gas fireplaceFresh interior paint throughoutWalk-in closetAmple storageCentral air conditioningHigh ceilingsSpacious primary suite
- 48 days |
- 219 |
- 17 |
Zillow last checked:
Listing updated:
Listed by:
Amy Cerruti 503-806-7502,
Real Broker
Source: RMLS (OR),MLS#: 391593886
Facts & features
Interior
Bedrooms & bathrooms
- Bedrooms: 3
- Bathrooms: 3
- Full bathrooms: 2
- Partial bathrooms: 1
- Main level bathrooms: 1
Rooms
- Room types: Entry, Loft, Bedroom 2, Bedroom 3, Dining Room, Family Room, Kitchen, Living Room, Primary Bedroom
Primary bedroom
- Features: Bathroom, Ceiling Fan, Double Sinks, Shower, Walkin Closet, Wallto Wall Carpet
- Level: Upper
- Area: 130
- Dimensions: 10 x 13
Bedroom 2
- Features: Closet, Wallto Wall Carpet
- Level: Upper
- Area: 117
- Dimensions: 9 x 13
Bedroom 3
- Features: Closet, Wallto Wall Carpet
- Level: Upper
- Area: 104
- Dimensions: 8 x 13
Dining room
- Features: Sliding Doors, High Ceilings, Laminate Flooring
- Level: Main
- Area: 80
- Dimensions: 8 x 10
Kitchen
- Features: Dishwasher, Island, Microwave, Free Standing Range, Free Standing Refrigerator, Granite, High Ceilings, Laminate Flooring
- Level: Main
- Area: 90
- Width: 10
Living room
- Features: Fireplace, Engineered Hardwood, High Ceilings
- Level: Main
- Area: 216
- Dimensions: 18 x 12
Heating
- Forced Air 95 Plus, Fireplace(s)
Cooling
- Central Air
Appliances
- Included: Dishwasher, Disposal, Free-Standing Range, Free-Standing Refrigerator, Microwave, Stainless Steel Appliance(s), Washer/Dryer, Gas Water Heater
- Laundry: Laundry Room
Features
- Ceiling Fan(s), Granite, High Ceilings, Closet, Kitchen Island, Bathroom, Double Vanity, Shower, Walk-In Closet(s), Tile
- Flooring: Engineered Hardwood, Laminate, Wall to Wall Carpet
- Doors: Sliding Doors
- Windows: Double Pane Windows, Skylight(s)
- Basement: Crawl Space
- Number of fireplaces: 1
- Fireplace features: Gas
Interior area
- Total structure area: 1,600
- Total interior livable area: 1,600 sqft
Video & virtual tour
Property
Parking
- Total spaces: 1
- Parking features: Driveway, On Street, Garage Door Opener, Attached
- Attached garage spaces: 1
- Has uncovered spaces: Yes
Features
- Levels: Two
- Stories: 2
- Patio & porch: Patio, Porch
- Exterior features: Garden, Yard
- Fencing: Fenced
Lot
- Size: 3,484 Square Feet
- Features: Level, Private, SqFt 3000 to 4999
Details
- Parcel number: 05020794
- Zoning: R3
Construction
Type & style
- Home type: Townhouse
- Property subtype: Residential, Townhouse
- Attached to another structure: Yes
Materials
- Cement Siding
- Roof: Composition
Condition
- Resale
- New construction: No
- Year built: 2014
Utilities & green energy
- Gas: Gas
- Sewer: Public Sewer
- Water: Public
- Utilities for property: Cable Connected
Community & HOA
Community
- Security: Unknown
- Subdivision: Parmele Estates
HOA
- Has HOA: No
Location
- Region: Sandy
Financial & listing details
- Price per square foot: $259/sqft
- Tax assessed value: $409,643
- Annual tax amount: $3,831
- Date on market: 6/16/2026
- Cumulative days on market: 49 days
- Listing terms: Cash,Conventional,FHA,USDA Loan,VA Loan
- Road surface type: Concrete, Paved
Estimated market value
$414,400
$394,000 - $435,000
$2,482/mo
Price history
| Date | Event | Price |
|---|---|---|
| 7/13/2026 | Pending sale | $415,000$259/sqft |
Source:  RMLS (OR) #391593886 Report a problem RMLS (OR) #391593886 Report a problem | ||
| 6/23/2026 | Price change | $415,000-2.4%$259/sqft |
Source: RMLS (OR) #391593886 Report a problem | ||
| 6/17/2026 | Listed for sale | $425,000+51.8%$266/sqft |
Source: RMLS (OR) #391593886 Report a problem | ||
| 1/11/2019 | Listing removed | $1,800$1/sqft |
Source: Zillow Rental Manager Report a problem | ||
| 1/3/2019 | Price change | $1,800-5.3%$1/sqft |
Source: Zillow Rental Manager Report a problem | ||
| 12/14/2018 | Listed for rent | $1,900$1/sqft |
Source: Zillow Rental Manager Report a problem | ||
| 12/5/2018 | Sold | $280,000+0%$175/sqft |
Source: RMLS (OR) #18286419 Report a problem | ||
| 10/26/2018 | Pending sale | $279,999$175/sqft |
Source: Windermere Happy Valley #18286419 Report a problem | ||
| 10/25/2018 | Listed for sale | $279,999+36%$175/sqft |
Source: Windermere Happy Valley #18286419 Report a problem | ||
| 12/11/2014 | Sold | $205,900+1.2%$129/sqft |
Source: RMLS (OR) #14279508 Report a problem | ||
| 11/7/2014 | Price change | $203,500-1.2%$127/sqft |
Source: Sandy Branch #14279508 Report a problem | ||
| 10/14/2014 | Pending sale | $205,900$129/sqft |
Source: Sandy Branch #14279508 Report a problem | ||
| 5/21/2014 | Price change | $205,900+3.2%$129/sqft |
Source: BERKSHIRE HATHAWAY HOMESERVICES NW REAL ESTATE #14279508 Report a problem | ||
| 5/3/2014 | Listed for sale | $199,500+94.6%$125/sqft |
Source: BERKSHIRE HATHAWAY HOMESERVICES NW REAL ESTATE #14279508 Report a problem | ||
| 3/19/2014 | Sold | $102,500$64/sqft |
Source: Public Record Report a problem | ||
Public tax history
| Year | Property taxes | Tax assessment |
|---|---|---|
| 2025 | $3,832 +4.4% | $223,352 +3% |
| 2024 | $3,670 +2.7% | $216,847 +3% |
| 2023 | $3,574 +2.8% | $210,532 +3% |
| 2022 | $3,477 +3.6% | $204,400 +3% |
| 2021 | $3,357 +2.8% | $198,447 +3% |
| 2020 | $3,266 +1% | $192,667 +3% |
| 2019 | $3,235 +2.9% | $187,056 +3% |
| 2018 | $3,145 +5.6% | $181,608 +3% |
| 2017 | $2,976 +0.5% | $176,318 +3% |
| 2016 | $2,963 | $171,183 +3% |
| 2015 | $2,963 +2.9% | $166,197 +312.9% |
| 2014 | $2,879 +323.4% | $40,252 +3% |
| 2013 | $680 +2.2% | $39,080 +3% |
| 2012 | $665 +3.5% | $37,942 +3% |
| 2011 | $643 +3.1% | $36,837 +3% |
| 2010 | $623 +2.8% | $35,764 +3% |
| 2009 | $606 +35.7% | $34,722 +14.1% |
| 2008 | $446 | $30,432 |
Find assessor info on the county website
Monthly payment
Est. payment
Payment breakdown
Explore the cost of this home by adjusting the details. Changes won't be saved.Climate risks
Neighborhood: 97055
Nearby schools
GreatSchools rating
- 7/10Sandy Grade SchoolGrades: K-5Distance: 0.6 mi
- 8/10Boring Middle SchoolGrades: 6-8Distance: 5.7 mi
- 5/10Sandy High SchoolGrades: 9-12Distance: 0.8 mi
Schools provided by the listing agent
- Elementary: Sandy
- Middle: Boring
- High: Sandy
Source: RMLS (OR). This data may not be complete. We recommend contacting the local school district to confirm school assignments for this home.
- $394,9003 bd3 ba1.4k sqft37873 Nettie Connett Dr, Sandy, OR 97055Sold
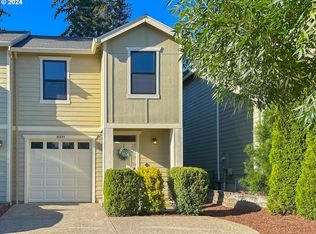
- $410,0003 bd3 ba1.6k sqft37885 Nettie Connett Dr, Sandy, OR 97055Sold

- $429,1003 bd3 ba1.5k sqft37891 Nettie Connett Dr, Sandy, OR 97055Off Market
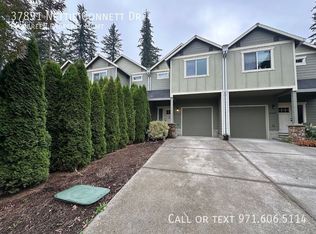
- $387,0003 bd2 ba1.5k sqft37867 Nettie Connett Dr, Sandy, OR 97055Off Market

- $397,3003 bd2 ba1.5k sqft37897 Nettie Connett Dr, Sandy, OR 97055Off Market
- $387,2003 bd2 ba1.5k sqft37861 Nettie Connett Dr, Sandy, OR 97055Off Market
- $393,5003 bd3 ba1.4k sqft37855 Nettie Connett Dr, Sandy, OR 97055Off Market
- $394,5003 bd2 ba1.2k sqft37923 Nettie Connett Dr, Sandy, OR 97055Off Market
A local agent can set up tours, give advice and negotiate with sellers.
Similar homes
- $422,5003 bd3 ba1.8k sqft16855 Champion Way, Sandy, OR 97055Active

 MLS ID #364554902, Vicki Arnold, 20/20 Properties, Inc. RMLS (OR)
 - $439,0003 bd3 ba1.5k sqft38619 Miller St, Sandy, OR 97055Active
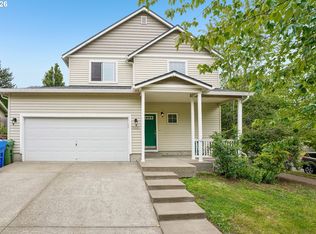 MLS ID #139358481, Ashley Troy, Redfin. RMLS (OR)
 - $469,0004 bd3 ba2.1k sqft38853 Redwood St, Sandy, OR 97055Active
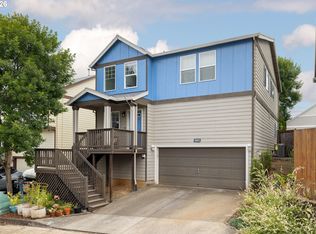 MLS ID #575678169, Evans Boyd, Real Broker. RMLS (OR)
 - $499,0004 bd3 ba2k sqft37720 Hamilton Ridge Dr, Sandy, OR 97055Active
 MLS ID #702681623, Jamie Hinkel, The Broker Network, LLC. RMLS (OR)
 - $529,9003 bd3 ba1.8k sqft17376 Aubin St, Sandy, OR 97055ActiveMLS ID #269620824, Karl Madewell, Key Real Estate Services. RMLS (OR)
- $539,9004 bd3 ba2k sqft40442 Therese St, Sandy, OR 97055ActiveMLS ID #783895581, Gina Hosford, Better Homes & Gardens Realty. RMLS (OR)
- $389,0002 bd3 ba1.4k sqft2036 Titan Ter, West Linn, OR 97068ActiveMLS ID #622073254, Kimberly Parmon, Living Room Realty. RMLS (OR)
- $450,0004 bd4 ba2.1k sqft1166 NE 5th St, Gresham, OR 97030ActiveMLS ID #294117825, Ariel Sasser, Property Group NW. RMLS (OR)
- $495,0003 bd2 ba1.5k sqft1558 SE Jasmine Way, Gresham, OR 97080ActiveMLS ID #395852435, Vince Kinney, Matin Real Estate. RMLS (OR)
- $415,0004 bd2 ba1.4k sqft16732 SE Main St, Portland, OR 97233ActiveMLS ID #230971116, Lance Weinard, LUXE Forbes Global Properties. RMLS (OR)
- $420,0003 bd3 ba1.6k sqft14113 Passage Pkwy, Oregon City, OR 97045ActiveMLS ID #520392836, David Columbus, Living Room Realty. RMLS (OR)
- $460,0003 bd2 ba1.2k sqft12431 NE Knott St, Portland, OR 97230ActiveMLS ID #535504325, Jamie McWilliams, Opt. RMLS (OR)
- $425,0002 bd2 ba1.2k sqft3723 SE Gladstone St, Portland, OR 97202ActiveMLS ID #193117796, Carey Hughes, Keller Williams Realty Professionals. RMLS (OR)
- $414,9503 bd2 ba1.2k sqft21494 E Hideaway Ln, Rhododendron, OR 97049ActiveMLS ID #298181292, Andy Wilcox, Matin Real Estate. RMLS (OR)
- $560,0003 bd2 ba1.8k sqft1794 NE Shell Rock Dr, Estacada, OR 97023ActiveMLS ID #726512904, Katie Spurlock, Windermere Realty Trust. RMLS (OR)
- $400,0002 bd3 ba1.4k sqft2038 Titan Ter, West Linn, OR 97068ActiveMLS ID #211374123, Victoria Gooley, Opt. RMLS (OR)
- $385,0003 bd2 ba1.2k sqft2920 SE 138th Ave, Portland, OR 97236ActiveMLS ID #430757175, Joe Findling, Summa Real Estate Group. RMLS (OR)
- $510,0003 bd3 ba1.6k sqft14718 SE 131st Dr, Clackamas, OR 97015ActiveMLS ID #147038138, Michael Jacobson, Windermere Realty Trust. RMLS (OR)
- $480,0003 bd2 ba1.3k sqft575 NE Caden Ct, Estacada, OR 97023ActiveMLS ID #469452896, Jonathan Cotton, MORE Realty. RMLS (OR)
- $480,0003 bd3 ba1.5k sqft179 Crestwood St, Fairview, OR 97024ActiveMLS ID #197612738, Dave Rudolph, Premiere Property Group, LLC. RMLS (OR)
