Skip main navigation
Closed
  • $330,000

    37898 N Doovys St, Avon, OH 44011

    4beds
    1,884sqft
    Single Family Residence
    Built in 1991
    10,454 Square Feet Lot
    $368,600 Zestimate®
    $175/sqft
    $2,295 Estimated rent

    Home value

    $368,600

    $350,000 - $387,000

    $2,295/mo

    Zestimate® history
    Loading
    Loading...

    Owner options

    List your home for rent

    $2,295/mo

    Rent Zestimate®

    Find your next renter with Zillow Rental Manager. Plus, with online applications, you can quickly screen prospective tenants – for free.

    Learn more

    $2,295/mo

    Rent Zestimate®

    Refinance and save

    $2,166/mo

    Est. payment

    Refinancing to a lower rate could help reduce your monthly payments and save thousands over the life of the loan.

    See today's rates

    $2,166/mo

    Est. payment

    Explore your selling options

    Work with a Zillow partner agent

    Leverage their expertise and Zillow's premium Showcase listings to get your home seen by more buyers.

    Get started

    List with your own agent

    Get your home in front of millions of buyers by listing it on Zillow.

    Learn how to do it

    Sell it yourself

    Take full control of how buyers see your home on Zillow by listing For Sale by Owner (FSBO).

    List your home

    What's special

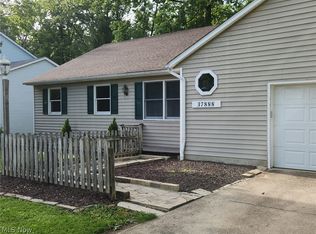
    Welcome to 37898 N Doovys in Avon! This updated 4 bedroom, 2 bath colonial has an attached 2 car garage & a covered front porch! Step inside to an interior that is freshly painted in a neutral decor with new Mohawk waterproof flooring that flows from the foyer entry into a 1st floor half bath, a spacious LR, a formal DR then into an updated "eat-in" kitchen. The kitchen is centrally located with white cabinetry, complimentary countertops, a dining area with a pantry, and new stainless appliances (2021). Off the kitchen is a cozy FR with new carpeting, a corner WB fireplace & a patio door that views the backyard. On the 2nd level, a full bath, linen closet, MBR w/ a WIC, BRS 2,3 & 4, that are painted in neutral hues w/ new carpeting. The laundry is located in the basement, the washer & dryer stay (2019-2020). The furnace & C/A were installed in 2021, and the water tank in 2019/2020. This level offers abundant storage or the potential to create additional living space for a "man cave", bar/rec, or game room! The roof was installed in 2011, and the new extra-wide driveway in 2021. The backyard is "park-like" with a brick patio, a firepit, and a brick walkway. This "family-friendly" neighborhood offers a community park, playground, walking trail, park benches & a well-stocked fishing pond that holds an annual fishing derby. Enjoy it all, with NO HOA FEES! Located across from the park, is the Avon Lions Community Center. This facility is available to Avon residents to rent for private gatherings via the City of Avon Parks & Rec Dept. Great location that is just minutes to/from I-90, local restaurants & schools. Check out the YMCA, Crushers Field, and the Avon Aquatic Facility, or do some local shopping @ BJs, Avon Commons, Costco, or Crocker Park! You are 30 minutes or less to Huntington Beach/Lake Erie, the Metroparks, the Airport, or Downtown Cleveland. The Cleveland Clinic & University Hospital facilities are located nearby as well. YOUR SEARCH IS OVER!

    Zillow last checked:

    Listing updated:

    Listed by:

    Karla Callahan clevelandrealtor@gmail.com440-925-2020,

    RE/MAX Real Estate Group

    Bought with:

    Patricia Ann Brelo, 302101

    Russell Real Estate Services

    Angela M Yuko, 2015001997

    Russell Real Estate Services

    Source: MLS Now,MLS#: 5048100MLS LogoOriginating MLS: Akron Cleveland Association of REALTORS

    Facts & features

    Interior

    Bedrooms & bathrooms
    • Bedrooms: 4
    • Bathrooms: 2
    • Full bathrooms: 1
    • 1/2 bathrooms: 1
    • Main level bathrooms: 1
    Primary bedroom
    • Description: Flooring: Carpet
    • Level: Second
    • Dimensions: 12 x 12
    Bedroom
    • Description: Flooring: Carpet
    • Level: Second
    • Dimensions: 12 x 10
    Bedroom
    • Description: Flooring: Carpet
    • Level: Second
    • Dimensions: 11 x 10
    Bedroom
    • Description: Flooring: Carpet
    • Level: Second
    • Dimensions: 11 x 9
    Bathroom
    • Description: Flooring: Laminate
    • Level: First
    Bathroom
    • Description: Flooring: Luxury Vinyl Tile
    • Level: Second
    Dining room
    • Description: Flooring: Laminate
    • Level: First
    • Dimensions: 11 x 11
    Eat in kitchen
    • Description: Flooring: Laminate
    • Level: First
    • Dimensions: 18 x 10
    Entry foyer
    • Description: Flooring: Laminate
    • Level: First
    Family room
    • Description: Flooring: Carpet
    • Features: Fireplace
    • Level: First
    • Dimensions: 18 x 14
    Laundry
    • Description: Flooring: Concrete
    • Level: Basement
    Living room
    • Description: Flooring: Laminate
    • Level: First
    • Dimensions: 18 x 13
    Heating
    • Forced Air, Fireplace(s), Gas
    Cooling
    • Central Air
    Appliances
    • Included: Dryer, Dishwasher, Disposal, Humidifier, Range, Refrigerator, Washer
    • Laundry: Washer Hookup, Electric Dryer Hookup, Gas Dryer Hookup, In Basement, Laundry Tub, Sink
    Features
    • Ceiling Fan(s), Entrance Foyer, Eat-in Kitchen, Storage, Walk-In Closet(s)
    • Windows: Aluminum Frames
    • Basement: Full,Concrete,Unfinished,Sump Pump
    • Number of fireplaces: 1
    • Fireplace features: Family Room, Wood Burning
    Interior area
    • Total structure area: 1,884
    • Total interior livable area: 1,884 sqft
    • Finished area above ground: 1,884

    Property

    Parking
    • Total spaces: 2
    • Parking features: Attached, Driveway, Electricity, Garage, Garage Door Opener, Oversized
    • Attached garage spaces: 2
    Features
    • Levels: Two
    • Stories: 2
    • Patio & porch: Covered, Front Porch, Patio
    • Exterior features: Fire Pit
    • Pool features: Community
    Lot
    • Size: 10,454 Square Feet
    • Dimensions: 70 x 150
    • Features: Back Yard, Landscaped, Wooded
    Details
    • Parcel number: 0400010102006

    Construction

    Type & style
    • Home type: SingleFamily
    • Architectural style: Colonial
    • Property subtype: Single Family Residence
    Materials
    • Block, Concrete, Vinyl Siding
    • Foundation: Block
    • Roof: Asphalt,Fiberglass
    Condition
    • Updated/Remodeled
    • Year built: 1991
    Details
    • Builder name: Doverwood Est Inc/Oster Homes

    Utilities & green energy

    • Sewer: Public Sewer
    • Water: Public

    Community & HOA

    Community
    • Features: Fitness Center, Fishing, Golf, Lake, Medical Service, Playground, Park, Pool, Restaurant, Shopping, Street Lights, Sidewalks
    • Security: Smoke Detector(s)
    • Subdivision: Eaton Sub
    HOA
    • Has HOA: No
    Location
    • Region: Avon

    Financial & listing details

    • Price per square foot: $175/sqft
    • Tax assessed value: $254,150
    • Annual tax amount: $4,568
    • Date on market: 6/21/2024
    • Cumulative days on market: 49 days

    Price history

    DateEventPrice
    8/23/2024Sold$330,000+1.5%$175/sqft
    Source: MLS Now #5048100 Report a problem
    8/13/2024Pending sale$325,000$173/sqft
    Source: MLS Now #5048100 Report a problem
    7/26/2024Contingent$325,000$173/sqft
    Source: MLS Now #5048100 Report a problem
    7/20/2024Price change$325,000-4.1%$173/sqft
    Source: MLS Now #5048100 Report a problem
    6/29/2024Listed for sale$339,000$180/sqft
    Source: MLS Now #5048100 Report a problem
    6/24/2024Pending sale$339,000$180/sqft
    Source: MLS Now #5048100 Report a problem
    6/24/2024Contingent$339,000$180/sqft
    Source: MLS Now #5048100 Report a problem
    6/21/2024Listed for sale$339,000+101.8%$180/sqft
    Source: MLS Now #5048100 Report a problem
    5/28/2003Sold$168,000+11.1%$89/sqft
    Source: MLS Now #2079386 Report a problem
    3/22/1999Sold$151,200$80/sqft
    Source: MLS Now #943188 Report a problem

    Public tax history

    YearProperty taxesTax assessment
    2024$4,373 -4.3%$88,960 +7.7%
    2023$4,568 +1%$82,570
    2022$4,525 -2.5%$82,570
    2021$4,639 +14.7%$82,570 +19.4%
    2020$4,046 +2.1%$69,150
    2019$3,963 +7.9%$69,150
    2018$3,672 +13%$69,150 +21.3%
    2017$3,248 -1.1%$56,990
    2016$3,286 -1%$56,990
    2015$3,319 +9.5%$56,990 +8.6%
    2014$3,032 -0.5%$52,500
    2013$3,048 +1.6%$52,500
    2012$3,000 $52,500 -66.4%
    2011-- $156,200
    2010-- --
    2009-- --
    2008$2,751 +1.3%--
    2007$2,715 +1.1%--
    2006$2,686 -5.7%--
    2005$2,848 +2.2%--
    2004$2,786 +9.4%--
    2003$2,546 +7.6%--
    2002$2,367 +1.1%--
    2001$2,341 +2.5%--
    2000$2,285 --
    Find assessor info on the county website

    Neighborhood: 44011

    Nearby schools

    GreatSchools rating
    Schools provided by the listing agent
    • District: Avon LSD - 4703

    Source: MLS Now. This data may not be complete. We recommend contacting the local school district to confirm school assignments for this home.

    Get a cash offer in 3 minutes
    Find out how much your home could sell for in as little as 3 minutes with a no-obligation cash offer.
    Estimated market value
    $368,600
    Get a cash offer in 3 minutes
    Find out how much your home could sell for in as little as 3 minutes with a no-obligation cash offer.
    Estimated market value
    $368,600