Skip main navigation
Closed
  • $319,000

    37918 N Doovys St, Avon, OH 44011

    3beds
    1,376sqft
    Single Family Residence
    Built in 1991
    10,454 Square Feet Lot
    $318,600 Zestimate®
    $232/sqft
    $1,987 Estimated rent

    Home value

    $318,600

    $303,000 - $335,000

    $1,987/mo

    Zestimate® history
    Loading
    Loading...

    Owner options

    List your home for rent

    $1,987/mo

    Rent Zestimate®

    Find your next renter with Zillow Rental Manager. Plus, with online applications, you can quickly screen prospective tenants – for free.

    Learn more

    $1,987/mo

    Rent Zestimate®

    Refinance and save

    $2,094/mo

    Est. payment

    Refinancing to a lower rate could help reduce your monthly payments and save thousands over the life of the loan.

    See today's rates

    $2,094/mo

    Est. payment

    Explore your selling options

    Work with a Zillow partner agent

    Leverage their expertise and Zillow's premium Showcase listings to get your home seen by more buyers.

    Get started

    List with your own agent

    Get your home in front of millions of buyers by listing it on Zillow.

    Learn how to do it

    Sell it yourself

    Take full control of how buyers see your home on Zillow by listing For Sale by Owner (FSBO).

    List your home

    What's special

    Vaulted ceilings
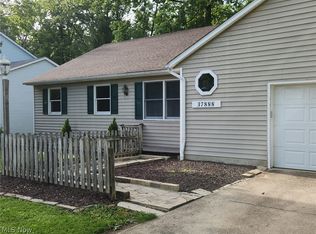
    Check out this amazing one floor living home! As you enter, you are greeted by the vaulted ceilings and immense space of the great room that also offers front foyer/greeting area. As you wander through, you will find a dining area open to the great room, family room and kitchen. Plus, vaulted ceilings in both dining room and kitchen. The kitchen offers all appliances and ample cabinet space. The family room offers a fireplace as well as access to the huge rear deck with wooded views. Off the kitchen is the laundry/utility area with washer and dryer included! 3 bedrooms and 2 full baths round out this spacious home. The owners suite offers an ensuite bath and views of the rear yard. Although the other 2 bedrooms are smaller in size, they too offer natural light and well organized closet space. There is a 2 car attached garage with storage and an adorable rear shed for extra storage space. This home has a new roof in 2022, and HVAC has been replaced within the last 10 years.

    Zillow last checked:

    Listing updated:

    Listed by:

    Lori A Elswick 440-396-5431 Lori@LoriElswick.com,

    Berkshire Hathaway HomeServices Lucien Realty

    Bought with:

    Ed Huck, 390263

    Keller Williams Citywide

    Shannon Dubin, 2018002217

    Keller Williams Citywide

    Source: MLS Now,MLS#: 5186442MLS LogoOriginating MLS: Akron Cleveland Association of REALTORS

    Facts & features

    Interior

    Bedrooms & bathrooms
    • Bedrooms: 3
    • Bathrooms: 2
    • Full bathrooms: 2
    • Main level bathrooms: 2
    • Main level bedrooms: 3
    Primary bedroom
    • Description: Flooring: Carpet
    • Level: First
    Bedroom
    • Description: Flooring: Carpet
    • Level: First
    Bedroom
    • Description: Flooring: Carpet
    • Level: First
    Dining room
    • Description: Flooring: Carpet
    • Features: Vaulted Ceiling(s)
    • Level: First
    Family room
    • Description: Flooring: Carpet
    • Features: Fireplace
    • Level: First
    Great room
    • Description: Flooring: Carpet
    • Features: Vaulted Ceiling(s)
    • Level: First
    Kitchen
    • Description: Flooring: Tile
    • Features: Vaulted Ceiling(s)
    • Level: First
    Heating
    • Forced Air, Fireplace(s), Gas
    Cooling
    • Central Air
    Appliances
    • Included: Dryer, Dishwasher, Microwave, Range, Refrigerator, Washer
    • Laundry: Main Level
    Features
    • Ceiling Fan(s), Open Floorplan
    • Has basement: No
    • Number of fireplaces: 1
    • Fireplace features: Gas
    Interior area
    • Total structure area: 1,376
    • Total interior livable area: 1,376 sqft
    • Finished area above ground: 1,376

    Property

    Parking
    • Total spaces: 2
    • Parking features: Attached, Concrete, Direct Access, Driveway, Electricity, Garage Faces Front, Garage, Garage Door Opener
    • Attached garage spaces: 2
    Features
    • Levels: One
    • Stories: 1
    • Patio & porch: Deck
    Lot
    • Size: 10,454 Square Feet
    • Dimensions: 70 x 150
    • Features: < 1/2 Acre, Back Yard, Flat, Front Yard, Landscaped, Level, Wooded
    Details
    • Parcel number: 0400010102005
    • Special conditions: Estate

    Construction

    Type & style
    • Home type: SingleFamily
    • Architectural style: Ranch
    • Property subtype: Single Family Residence
    Materials
    • Vinyl Siding
    • Roof: Asphalt,Fiberglass
    Condition
    • Year built: 1991

    Utilities & green energy

    • Sewer: Public Sewer
    • Water: Public

    Community & HOA

    HOA
    • Has HOA: No
    Location
    • Region: Avon

    Financial & listing details

    • Price per square foot: $232/sqft
    • Tax assessed value: $192,790
    • Annual tax amount: $3,394
    • Date on market: 2/12/2026
    • Cumulative days on market: 32 days
    • Listing terms: Conventional,FHA,VA Loan

    Price history

    DateEventPrice
    3/17/2026Pending sale$314,000-1.6%$228/sqft
    Source: MLS Now #5186442 Report a problem
    3/16/2026Sold$319,000+1.6%$232/sqft
    Source: MLS Now #5186442 Report a problem
    2/14/2026Contingent$314,000$228/sqft
    Source: MLS Now #5186442 Report a problem
    2/12/2026Listed for sale$314,000+96.9%$228/sqft
    Source: MLS Now #5186442 Report a problem
    7/30/2004Sold$159,500+2.9%$116/sqft
    Source: MLS Now #2133124 Report a problem
    6/5/2003Sold$155,000+9.5%$113/sqft
    Source: Public Record Report a problem
    12/15/1999Sold$141,500+14.6%$103/sqft
    Source: MLS Now #976839 Report a problem
    8/4/1995Sold$123,500$90/sqft
    Source: Public Record Report a problem

    Public tax history

    YearProperty taxesTax assessment
    2024$3,394 +1.2%$67,480 +13.9%
    2023$3,353 +0.9%$59,250
    2022$3,322 -0.2%$59,250
    2021$3,329 +12%$59,250 +19.4%
    2020$2,971 +2%$49,620
    2019$2,913 +7.7%$49,620
    2018$2,704 +6.8%$49,620 +14.6%
    2017$2,532 -1.2%$43,280
    2016$2,562 -1%$43,280
    2015$2,588 +9.3%$43,280 +8.6%
    2014$2,368 -0.5%$39,870
    2013$2,380 +1.6%$39,870
    2012$2,343 $39,870 -71%
    2011-- $137,700
    2010-- --
    2009-- --
    2008$2,495 +1.3%--
    2007$2,462 +1.1%--
    2006$2,436 -7.9%--
    2005$2,644 +2.2%--
    2004$2,586 +9.4%--
    2003$2,364 +7.5%--
    2002$2,199 +1.1%--
    2001$2,174 +2.5%--
    2000$2,122 --
    Find assessor info on the county website

    Neighborhood: 44011

    Nearby schools

    GreatSchools rating
    Schools provided by the listing agent
    • District: Avon LSD - 4703

    Source: MLS Now. This data may not be complete. We recommend contacting the local school district to confirm school assignments for this home.

    Get a cash offer in 3 minutes
    Find out how much your home could sell for in as little as 3 minutes with a no-obligation cash offer.
    Estimated market value
    $318,600
    Get a cash offer in 3 minutes
    Find out how much your home could sell for in as little as 3 minutes with a no-obligation cash offer.
    Estimated market value
    $318,600