Skip main navigation
Sold for $415,000
  • $415,000

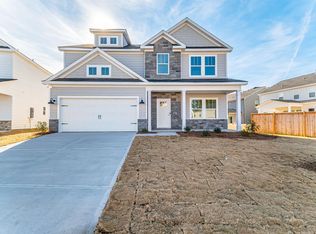
    379 Alyssa Landing Dr Lot 62, Fountain Inn, SC 29644

    4beds
    2,922sqft
    Single Family Residence, Residential
    Built in ----
    6,969.6 Square Feet Lot
    $414,900 Zestimate®
    $142/sqft
    $2,152 Estimated rent

    Home value

    $414,900

    $394,000 - $436,000

    $2,152/mo

    Zestimate® history
    Loading
    Loading...

    Owner options

    List your home for rent

    $2,152/mo

    Rent Zestimate®

    Find your next renter with Zillow Rental Manager. Plus, with online applications, you can quickly screen prospective tenants – for free.

    Learn more

    $2,152/mo

    Rent Zestimate®

    Refinance and save

    $2,388/mo

    Est. payment

    Refinancing to a lower rate could help reduce your monthly payments and save thousands over the life of the loan.

    See today's rates

    $2,388/mo

    Est. payment

    Explore your selling options

    Work with a Zillow partner agent

    Leverage their expertise and Zillow's premium Showcase listings to get your home seen by more buyers.

    Get started

    List with your own agent

    Get your home in front of millions of buyers by listing it on Zillow.

    Learn how to do it

    Sell it yourself

    Take full control of how buyers see your home on Zillow by listing For Sale by Owner (FSBO).

    List your home

    What's special

    Full front porchFormal dining roomGrand hardwood staircaseBig loftSpacious entryUpgraded granite countertopsUpgraded flooring throughout
    THE WRIGLEY now under construction in SOUTHGROVE Community in Fountain Inn! The rustic yet traditional Wrigley D - is nearly 3000 square feet with a perfect flow. Enter in off the full front porch and take in the spacious entry and formal dining room with an upgraded trim package. The massive kitchen with butlers area in between and walk in storage pantry offers incredible upgraded/painted white 42" cabinets that go on and on. The 9'7" center island with shiplap wrap is the perfect gathering spot and includes upgraded granite countertops. The stainless appliances and tiled backsplash elevates this kitchen in the heart of the home. From the breakfast nook walk out to your 12x18 covered patio and big private backyard. Downstairs is complete with a living room fireplace and secondary bedroom and full bath making this a 4 bedroom home. Upgraded flooring throughout first floor. Proceed up the grand hardwood staircase to the big loft that can double as a media/bonus room. Owner's Suite includes a tiled luxury walk in shower with bench, tile flooring and double vanities and upgraded stone gray cabinets! This popular home sits on a homesite on the back island of the community, just a few doors down from the community playground and surrounded by sidewalks for play and walking! Zoned for top rated Greenville County schools and the brand new Fountain Inn High School just 1.7 miles down the road. Experience the Trust Difference. READY NOW!

    Zillow last checked:

    Listing updated:

    Listed by:

    Emily Wilbourne 864-525-5766,

    TRUST/SOUTH COAST HOMES

    Bought with:

    Alex Crigler

    BHHS C Dan Joyner - Midtown

    Source: Greater Greenville AOR,MLS#: 1503800MLS Logo

    Facts & features

    Interior

    Bedrooms & bathrooms
    • Bedrooms: 4
    • Bathrooms: 3
    • Full bathrooms: 3
    • Main level bathrooms: 1
    • Main level bedrooms: 1
    Primary bedroom
    • Area: 224
    • Dimensions: 16 x 14
    Bedroom 2
    • Area: 216
    • Dimensions: 12 x 18
    Bedroom 3
    • Area: 192
    • Dimensions: 12 x 16
    Bedroom 4
    • Area: 180
    • Dimensions: 12 x 15
    Primary bathroom
    • Features: Dressing Room, Double Sink, Full Bath, Shower Only, Shower-Separate, Walk-In Closet(s), Multiple Closets
    Dining room
    • Area: 196
    • Dimensions: 14 x 14
    Family room
    • Area: 400
    • Dimensions: 20 x 20
    Kitchen
    • Area: 180
    • Dimensions: 15 x 12
    Bonus room
    • Area: 340
    • Dimensions: 20 x 17
    Heating
    • Electric, Forced Air, Multi-Units
    Cooling
    • Central Air, Electric, Multi Units
    Appliances
    • Included: Dishwasher, Disposal, Free-Standing Gas Range, Microwave, Gas Water Heater, Tankless Water Heater
    • Laundry: 2nd Floor, Walk-in, Electric Dryer Hookup, Laundry Room
    Features
    • High Ceilings, Ceiling Fan(s), Ceiling Smooth, Tray Ceiling(s), Granite Counters, Countertops-Solid Surface, Open Floorplan, Walk-In Closet(s), Pantry
    • Flooring: Carpet, Ceramic Tile, Other
    • Windows: Tilt Out Windows, Vinyl/Aluminum Trim, Insulated Windows
    • Basement: None
    • Attic: Pull Down Stairs
    • Number of fireplaces: 1
    • Fireplace features: Gas Log, Ventless
    Interior area
    • Total structure area: 2,922
    • Total interior livable area: 2,922 sqft

    Property

    Parking
    • Total spaces: 2
    • Parking features: Attached, Garage Door Opener, Paved
    • Attached garage spaces: 2
    • Has uncovered spaces: Yes
    Features
    • Levels: Two
    • Stories: 2
    • Patio & porch: Patio, Front Porch
    Lot
    • Size: 6,969 sqft
    • Features: Sloped, Few Trees, 1/2 Acre or Less
    • Topography: Level
    Details
    • Parcel number: 9040201072

    Construction

    Type & style
    • Home type: SingleFamily
    • Architectural style: Traditional,Craftsman
    • Property subtype: Single Family Residence, Residential
    Materials
    • Hardboard Siding, Stone
    • Foundation: Slab
    • Roof: Composition
    Condition
    • Under Construction
    • New construction: Yes
    Details
    • Builder model: Wrigley D
    • Builder name: Trust Homes

    Utilities & green energy

    • Sewer: Public Sewer
    • Water: Public
    • Utilities for property: Sewer Available, Water Available, Cable Available, Underground Utilities

    Community & neighborhood

    Security
    • Security features: Smoke Detector(s)
    Community
    • Community features: Street Lights, Playground, Sidewalks
    Location
    • Region: Fountain Inn
    • Subdivision: Southgrove

    Price history

    DateEventPrice
    1/26/2024Sold$415,000-4.1%$142/sqft
    Source: Greater Greenville AOR #1503800 Report a problem
    1/15/2024Pending sale$432,900$148/sqft
    Source: Greater Greenville AOR #1503800 Report a problem
    7/20/2023Listed for sale$432,900$148/sqft
    Source: Greater Greenville AOR #1503800 Report a problem

    Public tax history

    Tax history is unavailable.

    Neighborhood: 29644

    Nearby schools

    GreatSchools rating
    Schools provided by the listing agent
    • Elementary: Fountain Inn
    • Middle: Bryson
    • High: Fountain Inn High

    Source: Greater Greenville AOR. This data may not be complete. We recommend contacting the local school district to confirm school assignments for this home.

    Get a cash offer in 3 minutes
    Find out how much your home could sell for in as little as 3 minutes with a no-obligation cash offer.
    Estimated market value
    $414,900
    Get a cash offer in 3 minutes
    Find out how much your home could sell for in as little as 3 minutes with a no-obligation cash offer.
    Estimated market value
    $414,900