Skip main navigation
Sold for $380,000
  • $380,000

    381 Alyssa Landing Dr Lot 63, Fountain Inn, SC 29644

    4beds
    2,597sqft
    Single Family Residence, Residential
    Built in ----
    7,405.2 Square Feet Lot
    $384,000 Zestimate®
    $146/sqft
    $2,117 Estimated rent

    Home value

    $384,000

    $365,000 - $403,000

    $2,117/mo

    Zestimate® history
    Loading
    Loading...

    Owner options

    List your home for rent

    $2,117/mo

    Rent Zestimate®

    Find your next renter with Zillow Rental Manager. Plus, with online applications, you can quickly screen prospective tenants – for free.

    Learn more

    $2,117/mo

    Rent Zestimate®

    Refinance and save

    $2,187/mo

    Est. payment

    Refinancing to a lower rate could help reduce your monthly payments and save thousands over the life of the loan.

    See today's rates

    $2,187/mo

    Est. payment

    Explore your selling options

    Work with a Zillow partner agent

    Leverage their expertise and Zillow's premium Showcase listings to get your home seen by more buyers.

    Get started

    List with your own agent

    Get your home in front of millions of buyers by listing it on Zillow.

    Learn how to do it

    Sell it yourself

    Take full control of how buyers see your home on Zillow by listing For Sale by Owner (FSBO).

    List your home

    What's special

    Beautiful upgradesHuge loftTray ceilingGorgeous homeGreat schoolsOpen conceptUpgraded flooring
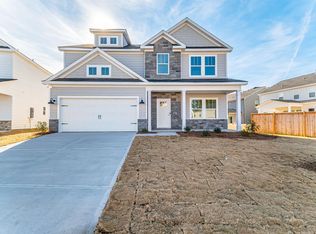
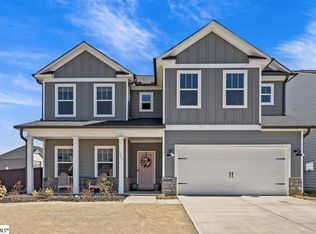
    The Lambert in SOUTHGROVE located in charming Fountain Inn. If you're looking for a desirable floor plan and home close to I-385 with a large backyard and great schools, look no further! This gorgeous home features beautiful upgrades and then some that are already included. The grand entry with shadowbox trim work welcomes you into this incredibly crafted home. Open concept, tons of storage, upgraded flooring and massive kitchen are just the tipping point. The first floor bedroom with full bath provides so much functionality. Upstairs you'll see a huge loft for flex/bonus/media space all surrounded by bedrooms and 1 full secondary bath. The huge Owner's Suite with tray ceiling has one walk in closet and another on the other side of the tranquil owner's bath. The luxury tiled shower feels like a personal spa. You'll never have a reason to leave home! READY NOW!

    Zillow last checked:

    Listing updated:

    Listed by:

    Emily Wilbourne 864-525-5766,

    TRUST/SOUTH COAST HOMES

    Bought with:

    Will Sawyer

    Keller Williams Grv Upst

    Source: Greater Greenville AOR,MLS#: 1502630MLS Logo

    Facts & features

    Interior

    Bedrooms & bathrooms
    • Bedrooms: 4
    • Bathrooms: 3
    • Full bathrooms: 3
    • Main level bathrooms: 1
    • Main level bedrooms: 1
    Primary bedroom
    • Area: 270
    • Dimensions: 18 x 15
    Bedroom 2
    • Area: 182
    • Dimensions: 14 x 13
    Bedroom 3
    • Area: 180
    • Dimensions: 15 x 12
    Bedroom 4
    • Area: 168
    • Dimensions: 14 x 12
    Primary bathroom
    • Features: Dressing Room, Double Sink, Shower Only, Shower-Separate, Walk-In Closet(s), Multiple Closets
    • Level: Second
    Dining room
    • Area: 180
    • Dimensions: 15 x 12
    Family room
    • Area: 320
    • Dimensions: 20 x 16
    Kitchen
    • Area: 240
    • Dimensions: 20 x 12
    Bonus room
    • Area: 280
    • Dimensions: 20 x 14
    Heating
    • Electric, Forced Air, Multi-Units
    Cooling
    • Central Air, Electric, Multi Units
    Appliances
    • Included: Dishwasher, Disposal, Free-Standing Gas Range, Microwave, Gas Water Heater, Tankless Water Heater
    • Laundry: 2nd Floor, Walk-in, Electric Dryer Hookup, Laundry Room
    Features
    • High Ceilings, Ceiling Fan(s), Ceiling Smooth, Tray Ceiling(s), Granite Counters, Countertops-Solid Surface, Open Floorplan, Walk-In Closet(s), Countertops – Quartz, Pantry
    • Flooring: Carpet, Ceramic Tile, Other
    • Windows: Tilt Out Windows, Vinyl/Aluminum Trim, Insulated Windows
    • Basement: None
    • Attic: Pull Down Stairs
    • Number of fireplaces: 1
    • Fireplace features: Gas Log, Ventless
    Interior area
    • Total structure area: 2,597
    • Total interior livable area: 2,597 sqft

    Property

    Parking
    • Total spaces: 2
    • Parking features: Attached, Garage Door Opener, Paved
    • Attached garage spaces: 2
    • Has uncovered spaces: Yes
    Features
    • Levels: Two
    • Stories: 2
    • Patio & porch: Patio, Front Porch
    Lot
    • Size: 7,405 sqft
    • Features: Sloped, Few Trees, 1/2 Acre or Less
    • Topography: Level
    Details
    • Parcel number: 9040201073

    Construction

    Type & style
    • Home type: SingleFamily
    • Architectural style: Traditional,Craftsman
    • Property subtype: Single Family Residence, Residential
    Materials
    • Brick Veneer, Hardboard Siding, Stone, Vinyl Siding
    • Foundation: Slab
    • Roof: Composition
    Condition
    • Under Construction
    • New construction: Yes
    Details
    • Builder model: Lambert C
    • Builder name: Trust Homes

    Utilities & green energy

    • Sewer: Public Sewer
    • Water: Public
    • Utilities for property: Cable Available, Underground Utilities

    Community & neighborhood

    Security
    • Security features: Smoke Detector(s)
    Community
    • Community features: Street Lights, Playground, Sidewalks
    Location
    • Region: Fountain Inn
    • Subdivision: Southgrove

    Other

    Other facts
    • Listing terms: USDA Loan

    Price history

    DateEventPrice
    5/28/2024Sold$380,000-1.3%$146/sqft
    Source: Greater Greenville AOR #1502630 Report a problem
    5/5/2024Pending sale$385,000$148/sqft
    Source: Greater Greenville AOR #1502630 Report a problem
    3/8/2024Price change$385,000-3.7%$148/sqft
    Source: Greater Greenville AOR #1502630 Report a problem
    2/7/2024Price change$399,900-1.2%$154/sqft
    Source: Greater Greenville AOR #1502630 Report a problem
    7/5/2023Listed for sale$404,900$156/sqft
    Source: Greater Greenville AOR #1502630 Report a problem

    Public tax history

    Tax history is unavailable.

    Neighborhood: 29644

    Nearby schools

    GreatSchools rating
    Schools provided by the listing agent
    • Elementary: Fountain Inn
    • Middle: Bryson
    • High: Fountain Inn High

    Source: Greater Greenville AOR. This data may not be complete. We recommend contacting the local school district to confirm school assignments for this home.

    Get a cash offer in 3 minutes
    Find out how much your home could sell for in as little as 3 minutes with a no-obligation cash offer.
    Estimated market value
    $384,000
    Get a cash offer in 3 minutes
    Find out how much your home could sell for in as little as 3 minutes with a no-obligation cash offer.
    Estimated market value
    $384,000