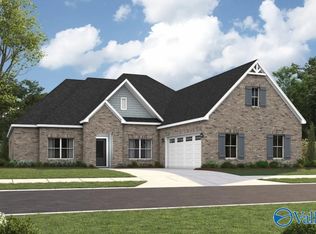
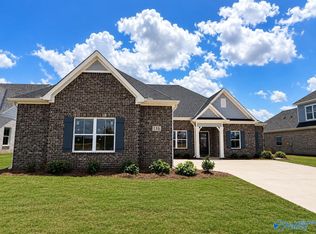
Under Construction-Special Incentives Available-The Alexandria blends classic design with modern functionality, all on a single level. A formal dining room and flexible front room create a welcoming entry, perfect for entertaining or everyday use. The open-concept layout connects the great room and kitchen under soaring ceilings, enhancing natural light and flow. The private main suite features a spacious layout, dual vanities, a garden tub, and tiled shower. Secondary bedrooms offer room to grow, gather, or unwind—ideal for today’s dynamic lifestyles.
Pending
$451,859
379 Anna Dora Way, Meridianville, AL 35759
4beds
2,705sqft
Single Family Residence
Built in ----
0.26 Acres Lot
$-- Zestimate®
$167/sqft
$54/mo HOA
What's special
Formal dining roomGarden tubDual vanitiesOpen-concept layoutWelcoming entryFlexible front roomTiled shower
- 57 days
- 60
- 4
Zillow last checked:
Listing updated:
Listed by:
Renee Fox 256-286-5024,
Porch Light Real Estate LLC
Source: ValleyMLS,MLS#: 21923280
Facts & features
Interior
Bedrooms & bathrooms
- Bedrooms: 4
- Bathrooms: 3
- Full bathrooms: 3
Rooms
- Room types: Foyer, Master Bedroom, Bedroom 2, Dining Room, Bedroom 3, Kitchen, Bedroom 4, Great Room, Office/Study
Primary bedroom
- Features: 9’ Ceiling, Crown Molding, Recessed Lighting, Coffered Ceiling(s), LVP
- Level: First
- Area: 285
- Dimensions: 19 x 15
Bedroom 2
- Features: 9’ Ceiling, Ceiling Fan(s), Crown Molding, Carpet, Smooth Ceiling, Tray Ceiling(s), Walk-In Closet(s)
- Level: First
- Area: 143
- Dimensions: 13 x 11
Bedroom 3
- Features: 9’ Ceiling, Ceiling Fan(s), Carpet, Smooth Ceiling, Walk-In Closet(s)
- Level: First
- Area: 156
- Dimensions: 13 x 12
Bedroom 4
- Features: Ceiling Fan(s), Carpet, Smooth Ceiling, Walk-In Closet(s)
- Level: First
- Area: 143
- Dimensions: 13 x 11
Dining room
- Features: Crown Molding, LVP
- Level: First
- Area: 156
- Dimensions: 13 x 12
Great room
- Features: Ceiling Fan(s), Crown Molding, Recessed Lighting, Smooth Ceiling, Vaulted Ceiling(s), LVP
- Level: First
- Area: 320
- Dimensions: 20 x 16
Kitchen
- Features: Crown Molding, Kitchen Island, Recessed Lighting, Smooth Ceiling, LVP, Quartz
- Level: First
- Area: 280
- Dimensions: 20 x 14
Heating
- Central 1, Electric
Cooling
- Central 1, Electric
Appliances
- Included: Range, Microwave, Disposal, Gas Water Heater
Features
- Smart Thermostat
- Has basement: No
- Number of fireplaces: 1
- Fireplace features: Gas Log, One
Interior area
- Total interior livable area: 2,705 sqft
Property
Parking
- Parking features: Garage-Two Car
Features
- Levels: One
- Stories: 1
- Exterior features: Sprinkler Sys
Lot
- Size: 0.26 Acres
Details
- Parcel number: 0803080000004151
- Other equipment: Electronic Locks
Construction
Type & style
- Home type: SingleFamily
- Architectural style: Ranch
- Property subtype: Single Family Residence
Materials
- Foundation: Slab
Condition
- Under Construction
- New construction: Yes
Details
- Builder name: STONE MARTIN BUILDERS LLC
Utilities & green energy
- Sewer: Public Sewer
- Water: Public
Community & HOA
Community
- Security: Audio/Video Camera
- Subdivision: Whitaker Landing
HOA
- Has HOA: Yes
- HOA fee: $650 annually
- HOA name: HOA Alabama
Location
- Region: Meridianville
Financial & listing details
- Price per square foot: $167/sqft
- Tax assessed value: $67,500
- Annual tax amount: $452
- Date on market: 7/10/2026
Estimated market value
Not available
Estimated sales range
Not available
Not available
Price history
| Date | Event | Price |
|---|---|---|
| 8/25/2026 | Pending sale | $451,859$167/sqft |
Source:  ValleyMLS #21923280 Report a problem ValleyMLS #21923280 Report a problem | ||
| 7/7/2026 | Listed for sale | $451,859$167/sqft |
Source:  Stone Martin Builders Report a problem Stone Martin Builders Report a problem | ||
Public tax history
| Year | Property taxes | Tax assessment |
|---|---|---|
| 2025 | $452 | $13,500 |
Find assessor info on the county website
Monthly payment
Est. payment
Payment breakdown
Explore the cost of this home by adjusting the details. Changes won't be saved.Climate risks
Neighborhood: 35759
Nearby schools
Schools provided by the listing agent
- Elementary: Lynn Fanning
- Middle: Meridianville
- High: Hazel Green
Source: ValleyMLS. This data may not be complete. We recommend contacting the local school district to confirm school assignments for this home.
Similar homes
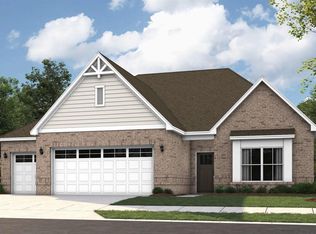
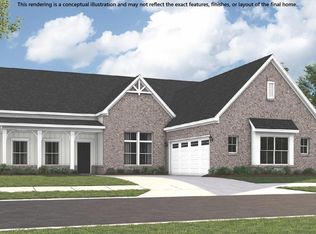
- $452,5294 bd4 ba2.7k sqft121 Menervy Ln, Meridianville, AL 35759New Construction
 ValleyMLS
 - $482,4095 bd3 ba3k sqft385 Anna Dora Way, Meridianville, AL 35759New Construction
 ValleyMLS
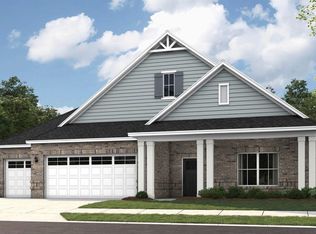
 - $473,5245 bd5 ba2.9k sqft120 Menervy Ln, Meridianville, AL 35759New Construction
 ValleyMLS
 - $453,6394 bd3 ba2.7k sqft116 Ron Dr, Meridianville, AL 35759New Construction
 ValleyMLS
