EXCITING BRAND NEW 2-FAMILY featuring SPACIOUS 3-BEDROOM units w/1,176 square feet of living space. Outstanding floor plans with No Maintenance laminate flooring & carpeted bedrooms. Gorgeous kitchens with White Shaker style cabinets, Granite counter tops, fully applianced with S/S Appliances. High efficient Lennox Heating systems, full basement, no maintenance vinyl siding. Extra deep 130-foot lot with paved parking for 4+ cars. This is one of our MOST REQUESTED models & easily rent for $2,700.00/month each. Why buy "OLD" when you can have "NEW" and be the 1st to enjoy NEW HOME OWNERSHIP with all Builder Warranties? Attention to details by Builder-Broker! Ready for IMMEDIATE OCCUPANCY and Manchester's ONLY NEW 2-FAMILY CONSTRUCTION !!
Pending
Listed by: Pierre Peloquin Realty • Pierre J Peloquin
$689,000
379 Concord Street, Manchester, NH 03104
6beds
2,352sqft
Multi Family
Built in 2026
-- sqft lot
$689,800 Zestimate®
$293/sqft
$-- HOA
What's special
Gorgeous kitchensWhite shaker style cabinetsFull basementCarpeted bedroomsGranite countertops
- 16 days
- 498
- 31
Zillow last checked:
Listing updated:
Listed by:
Pierre J Peloquin,
Pierre Peloquin Realty 603-668-9923
Source: PrimeMLS,MLS#: 5109312
Facts & features
Interior
Bedrooms & bathrooms
- Bedrooms: 6
- Bathrooms: 2
- Full bathrooms: 2
Heating
- Forced Air
Cooling
- None
Appliances
- Included: Electric Water Heater, Owned Water Heater
Features
- Flooring: Carpet, Laminate
- Basement: Bulkhead,Concrete Floor,Full,Interior Stairs,Unfinished,Interior Access,Exterior Entry,Interior Entry
Interior area
- Total structure area: 3,584
- Total interior livable area: 2,352 sqft
- Finished area above ground: 2,352
- Finished area below ground: 0
Property
Parking
- Total spaces: 4
- Parking features: Paved, Driveway, On Site, Parking Spaces 4
- Has uncovered spaces: Yes
Features
- Levels: 2.5
- Exterior features: Deck
- Frontage length: Road frontage: 50
Lot
- Size: 6,534 Square Feet
- Features: City Lot, Interior Lot, Level, Near Shopping, Neighborhood
Details
- Zoning description: R-3
Construction
Type & style
- Home type: MultiFamily
- Property subtype: Multi Family
Materials
- Wood Frame, Vinyl Siding
- Foundation: Concrete
- Roof: Architectural Shingle
Condition
- New construction: Yes
- Year built: 2026
Utilities & green energy
- Electric: 150 Amp Service, Circuit Breakers
- Sewer: Public Sewer
- Water: Public
- Utilities for property: Cable, Gas at Street, Phone
Community & HOA
Location
- Region: Manchester
Financial & listing details
- Price per square foot: $293/sqft
- Annual tax amount: $7,600
- Date on market: 9/11/2026
- Road surface type: Paved
Estimated market value
$689,800
$655,000 - $724,000
$3,347/mo
Price history
| Date | Event | Price |
|---|---|---|
| 9/15/2026 | Pending sale | $689,000$293/sqft |
Source:  PrimeMLS #5109312 Report a problem PrimeMLS #5109312 Report a problem | ||
| 9/11/2026 | Listed for sale | $689,000$293/sqft |
Source: PrimeMLS #5109312 Report a problem | ||
Public tax history
Tax history is unavailable.
Monthly payment
Est. payment
Payment breakdown
Explore the cost of this home by adjusting the details. Changes won't be saved.Climate risks
Neighborhood: Hanover Hill
Similar homes
- $675,0009 bd3 ba3.4k sqft18 South Street, Manchester, NH 03104Active
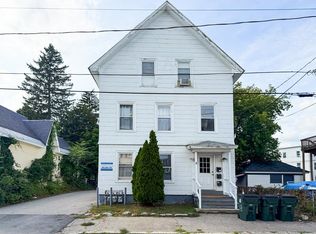 MLS ID #5108123, Christine Tatro. PrimeMLS
 - $688,0006 bd5 ba3.3k sqft729 Pine Street, Manchester, NH 03104Active
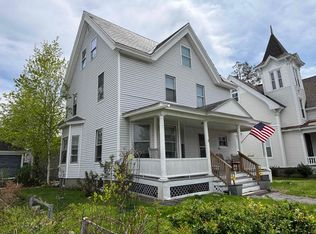 MLS ID #5087978, Eugenios Arfanakis. PrimeMLS
 - $570,0004 bd2 ba2.3k sqft22 Taylor Street, Manchester, NH 03103Active
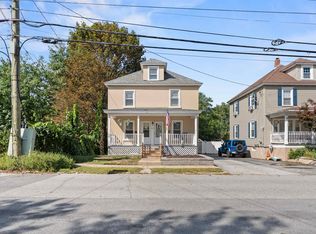 MLS ID #5109968, Ryan Kalantzis. PrimeMLS
 - $679,0009 bd3 ba2.8k sqft183 Cartier Street, Manchester, NH 03102Active
 MLS ID #4920693, Joan E Blais. PrimeMLS
