Skip main navigation
Sold for $615,000
  • $615,000

    379 East Street, Middletown, CT 06457

    4beds
    3,652sqft
    Single Family Residence
    Built in 1790
    0.72 Acres Lot
    $674,700 Zestimate®
    $168/sqft
    $4,228 Estimated rent

    Home value

    $674,700

    $621,000 - $735,000

    $4,228/mo

    Zestimate® history
    Loading
    Loading...

    Owner options

    List your home for rent

    $4,228/mo

    Rent Zestimate®

    Find your next renter with Zillow Rental Manager. Plus, with online applications, you can quickly screen prospective tenants – for free.

    Learn more

    $4,228/mo

    Rent Zestimate®

    Refinance and save

    $4,248/mo

    Est. payment

    Refinancing to a lower rate could help reduce your monthly payments and save thousands over the life of the loan.

    See today's rates

    $4,248/mo

    Est. payment

    Explore your selling options

    Work with a Zillow partner agent

    Leverage their expertise and Zillow's premium Showcase listings to get your home seen by more buyers.

    Get started

    List with your own agent

    Get your home in front of millions of buyers by listing it on Zillow.

    Learn how to do it

    Sell it yourself

    Take full control of how buyers see your home on Zillow by listing For Sale by Owner (FSBO).

    List your home

    What's special

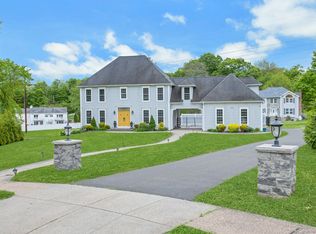
    Home sweet home! This immaculately maintained 3600+ sq ft Colonial Farmhouse features a perfect blend of luxury and comfort. As you enter, you will be greated with beautiful exposed beams and gleaming hardwood floors that flow throughout, adding elegance to every room. The Second level features two bedrooms and a full bath. The spacious living area features a cozy indoor propane gas fireplace. Discover your personal retreat in this stunning main floor primary suite, designed for ultimate comfort and relaxation. Step into the expansive walk-in closet, offering ample storage and organization for your wardrobe. The highlight of the suite is the spa-like bathroom, complete with heated floors that embrace you with warmth, soaking tub is perfect for unwinding after a long day. Additional sitting room that enhances this home's charm and functionality. Ideal for a home office, this room can easily be transformed into a 4th bedroom or an in-law suite, providing flexibility to suit your needs. The chef's kitchen boasts gorgeous granite countertops and a wet bar, perfect for entertaining. Enjoy meals in the bright dining area, step down to the sunken living room with a pellet stove or outside to one of two expansive decks that overlook the beautifully landscaped yard. The outdoor oasis features an in-ground pool with a stunning stone patio, perfect for summer gatherings.Unwind by the propane gas fire pit under the stars for an idyllic evening. Don't miss out, your dream home awaits!

    Zillow last checked:

    Listing updated:

    Listed by:

    Michael DiBenigno 860-385-0308,

    Century 21 Classic Homes 860-633-2192,

    Christine Bilbraut 860-414-4115,

    Century 21 Classic Homes

    Bought with:

    Rosemarie Smith, RES.0804233

    Coldwell Banker Realty

    Source: Smart MLS,MLS#: 24046862MLS Logo

    Facts & features

    Interior

    Bedrooms & bathrooms
    • Bedrooms: 4
    • Bathrooms: 3
    • Full bathrooms: 3
    Primary bedroom
    • Features: Beamed Ceilings, Ceiling Fan(s), Full Bath, Hardwood Floor
    • Level: Main
    • Area: 293.82 Square Feet
    • Dimensions: 16.6 x 17.7
    Bedroom
    • Features: Walk-In Closet(s), Hardwood Floor
    • Level: Main
    • Area: 132 Square Feet
    • Dimensions: 12 x 11
    Bedroom
    • Features: Ceiling Fan(s), Hardwood Floor
    • Level: Upper
    • Area: 268.84 Square Feet
    • Dimensions: 14.3 x 18.8
    Bedroom
    • Features: Ceiling Fan(s), Hardwood Floor
    • Level: Upper
    • Area: 221.84 Square Feet
    • Dimensions: 11.8 x 18.8
    Bathroom
    • Features: Tub w/Shower, Tile Floor
    • Level: Upper
    • Area: 64.96 Square Feet
    • Dimensions: 5.6 x 11.6
    Den
    • Features: Skylight, Balcony/Deck, Ceiling Fan(s), Pellet Stove, Sliders, Sunken
    • Level: Main
    • Area: 315.24 Square Feet
    • Dimensions: 14.8 x 21.3
    Dining room
    • Features: Beamed Ceilings, Built-in Features, Hardwood Floor
    • Level: Main
    • Area: 189.84 Square Feet
    • Dimensions: 11.3 x 16.8
    Family room
    • Features: Ceiling Fan(s), Wet Bar, Gas Log Fireplace, French Doors, Hardwood Floor
    • Level: Main
    • Area: 266 Square Feet
    • Dimensions: 15.2 x 17.5
    Kitchen
    • Features: Breakfast Bar, Breakfast Nook, Granite Counters, Wet Bar, Hardwood Floor
    • Level: Main
    • Area: 206.57 Square Feet
    • Dimensions: 9.1 x 22.7
    Living room
    • Features: Balcony/Deck, Sliders, Hardwood Floor
    • Level: Main
    • Area: 229.32 Square Feet
    • Dimensions: 9.1 x 25.2
    Rec play room
    • Features: French Doors, Wall/Wall Carpet
    • Level: Lower
    • Area: 433.18 Square Feet
    • Dimensions: 17.9 x 24.2
    Heating
    • Forced Air, Oil
    Cooling
    • Central Air
    Appliances
    • Included: Oven/Range, Microwave, Refrigerator, Dishwasher, Disposal, Washer, Dryer, Water Heater
    • Laundry: Main Level, Mud Room
    Features
    • Sound System
    • Doors: French Doors
    • Windows: Thermopane Windows
    • Basement: Full,Partially Finished,Walk-Out Access
    • Attic: Finished,Walk-up
    • Number of fireplaces: 2
    Interior area
    • Total structure area: 3,652
    • Total interior livable area: 3,652 sqft
    • Finished area above ground: 3,244
    • Finished area below ground: 408

    Property

    Parking
    • Total spaces: 6
    • Parking features: Attached, Driveway, Garage Door Opener, Private
    • Attached garage spaces: 2
    • Has uncovered spaces: Yes
    Features
    • Patio & porch: Deck, Patio
    • Exterior features: Balcony, Breezeway, Rain Gutters, Lighting
    • Has private pool: Yes
    • Pool features: Vinyl, In Ground
    Lot
    • Size: 0.72 Acres
    • Features: Sloped
    Details
    • Additional structures: Shed(s)
    • Parcel number: 1010568
    • Zoning: R-30

    Construction

    Type & style
    • Home type: SingleFamily
    • Architectural style: Colonial,Farm House
    • Property subtype: Single Family Residence
    Materials
    • Vinyl Siding
    • Foundation: Concrete Perimeter, Stone
    • Roof: Asphalt
    Condition
    • New construction: No
    • Year built: 1790

    Utilities & green energy

    • Sewer: Public Sewer
    • Water: Public
    • Utilities for property: Cable Available
    Green energy
    • Energy efficient items: Thermostat, Windows

    Community & neighborhood

    Security
    • Security features: Security System
    Community
    • Community features: Health Club, Medical Facilities, Park, Shopping/Mall
    Location
    • Region: Middletown
    • Subdivision: Westfield

    Price history

    DateEventPrice
    12/6/2024Sold$615,000+2.5%$168/sqft
    Source: Smart MLS #24046862 Report a problem
    10/26/2024Price change$599,900-6.3%$164/sqft
    Source: Smart MLS #24046862 Report a problem
    9/21/2024Listed for sale$639,900+15.3%$175/sqft
    Source: Smart MLS #24046862 Report a problem
    7/1/2022Sold$555,000+11%$152/sqft
    Source: Smart MLS #170485891 Report a problem
    5/20/2022Contingent$499,900$137/sqft
    Source: Smart MLS #170485891 Report a problem
    5/16/2022Listed for sale$499,900$137/sqft
    Source: Smart MLS #170485891 Report a problem
    5/2/2022Contingent$499,900$137/sqft
    Source: Smart MLS #170485891 Report a problem
    4/29/2022Listed for sale$499,900+54.1%$137/sqft
    Source: Smart MLS #170485891 Report a problem
    7/31/2015Sold$324,500-4.5%$89/sqft
    Source: Smart MLS #G10047006 Report a problem
    5/19/2015Listed for sale$339,900+239.9%$93/sqft
    Source: Hagel & Assoc. Real Estate #G10047006 Report a problem
    8/31/2000Sold$100,000+166.7%$27/sqft
    Source: Public Record Report a problem
    4/7/1994Sold$37,500-53.2%$10/sqft
    Source: Public Record Report a problem
    12/2/1993Sold$80,100$22/sqft
    Source: Public Record Report a problem

    Public tax history

    YearProperty taxesTax assessment
    2025$14,032 +16.3%$416,550 +10.3%
    2024$12,066 +6.3%$377,760
    2023$11,349 +28.1%$377,760 +60%
    2022$8,860 +0.2%$236,170
    2021$8,839 -0.1%$236,170
    2020$8,852 -0.5%$236,170
    2019$8,900 +3.7%$236,170
    2018$8,584 +8.8%$236,170 +6.1%
    2017$7,888 +5.1%$222,520 +0.8%
    2015$7,507 0%$220,700
    2014$7,510 +10.9%$220,700 -5.6%
    2013$6,771 +2.9%$233,820
    2012$6,579 +3.2%$233,820
    2011$6,378 -0.9%$233,820
    2010$6,439 +14%$233,820 +9.7%
    2009$5,646 +3.9%$213,050
    2008$5,433 +10.1%$213,050 +42.2%
    2007$4,936 +23.4%$149,800 +23.4%
    2006$3,999 +7%$121,370
    2005$3,737 +6.2%$121,370
    2004$3,519 +2.5%$121,370
    2003$3,434 +46%$121,370 +24.9%
    1995$2,352 $97,200

    Find assessor info on the county website

    Neighborhood: 06457

    Nearby schools

    GreatSchools rating
    Get pre-qualified for a loan
    At Zillow Home Loans, we can pre-qualify you in as little as 5 minutes with no impact to your credit score.

    An equal housing lender. NMLS #10287.

    Sell for more on Zillow
    Get a Zillow Showcase℠ listing at no additional cost and you could sell for .
    $674,700
    2% more
    +$13,494
    With Zillow Showcase(estimated)
    $688,194