Looking for the perfect place?? This very special Goshen unit will most likely meet all your "must haves" on your list. Enter the newly installed front doors into a tiled foyer and take in the beauty of your future new home. The living room boasts a vaulted ceiling and a wood burning fireplace. The dining room will easily accommodate your special dinners and includes a pocket door to the kitchen. The living and dining rooms feature hardwood flooring and are flooded with natural light from the large newer windows and skylights. The eat in kitchen features Granite countertops, cherry cabinets, updated appliances and a newer slider to a large totally private, newer deck. The primary bedroom has a triple window seat, a large walk in closet plus an en suite bathroom. The second bedroom also has a triple windows, walk in closet and a private entrance to the hall bath. The hall bath has a walk in shower plus a pocket door that separates the shower area from the rest of the bathroom. The vanities in both baths are newer and have Granite tops and are countertop height. The laundry room off the hallway has a newer washer/dryer that are included. From the open staircase enter the finished lower level that has a great room/office space with a built in desk, shelving and cabinets plus additional spaces/rooms allowing endless possibilities for hobbies, etc. There is one with an abundance of shelves. There is an egress window that provides plenty of natural light. The Goshen Floor plan provides the perfect space for out of town guests with its two separate suites and the lower level that can function as an entertainment space, playroom, etc. All of the mechanicals, doors, vanities and windows are newer. This house has great bones and has been lovingly maintained by all of its owners. Start Packing! There is a one car detached garage and an unassigned driveway parking space. Eaton Village is one of the only two villages in Hershey's Mill that have a private pool (not heated). This village has been updated over the years with newer vinyl siding, roofs and walkways. Water and Sewer are included in the HOA fee plus 24 hour on site security, fire alarm system, Verizon Fios basic internet and landline, snow removal to your front door, trash, and landscaping which includes tree and bush trimming and lawn care. Become an owner and begin living the lifestyle afforded you here in The Mill. Eaton Village has a capital improvement fee of $3,900 and Hershey's Mill has a capital improvement fee of $2487 both due at the time of settlement. . Take advantage of all Hershey’s Mill has to offer like private walking trails, a library, pool, golf course (membership required), workshop, bocce and tennis courts (don’t forget pickleball). Free one-year social membership is also available. Conveniently located near Malvern and West Chester with great shopping, restaurants, and major roadways.
Sold for $550,000
$550,000
379 Eaton Way, West Chester, PA 19380
2beds
2,041sqft
Townhouse
Built in 1983
1,531 Square Feet Lot
$574,900 Zestimate®
$269/sqft
$2,394 Estimated rent
Home value
$574,900
$546,000 - $604,000
$2,394/mo
Zestimate® history
Owner options
List your home for rent
$2,394/mo
Rent Zestimate®
Find your next renter with Zillow Rental Manager. Plus, with online applications, you can quickly screen prospective tenants – for free.
$2,394/mo
Rent Zestimate®
Refinance and save
$5,690/mo
Est. payment
Refinancing to a lower rate could help reduce your monthly payments and save thousands over the life of the loan.
$5,690/mo
Est. payment
Explore your selling options
Work with a Zillow partner agent
Leverage their expertise and Zillow's premium Showcase listings to get your home seen by more buyers.
Get startedList with your own agent
Get your home in front of millions of buyers by listing it on Zillow.
Learn how to do itSell it yourself
Take full control of how buyers see your home on Zillow by listing For Sale by Owner (FSBO).
List your homeWhat's special
Wood burning fireplacePrivate poolTotally private newer deckOne car detached garageFinished lower levelEgress windowUnassigned driveway parking space
Zillow last checked:
Listing updated:
Listed by:
Lillian Franklin 484-802-8300,
Compass RE
Bought with:
Doug Strickland, RS275319
Keller Williams Real Estate -Exton
Source: Bright MLS,MLS#: PACT2074708
Facts & features
Interior
Bedrooms & bathrooms
- Bedrooms: 2
- Bathrooms: 2
- Full bathrooms: 2
- Main level bathrooms: 2
- Main level bedrooms: 2
Rooms
- Room types: Living Room, Dining Room, Bedroom 2, Bedroom 1, Great Room
Basement
- Description: Percent Finished: 85.0
- Area: 510
Heating
- Heat Pump, Electric
Cooling
- Central Air, Electric
Appliances
- Included: Built-In Range, Microwave, Dishwasher, Dryer, Water Heater, Washer, Stainless Steel Appliance(s), Refrigerator, Oven/Range - Electric, Self Cleaning Oven, Electric Water Heater
- Laundry: Main Level
Features
- Breakfast Area, Ceiling Fan(s), Walk-In Closet(s), Upgraded Countertops, Primary Bath(s), Kitchen - Table Space, Kitchen - Gourmet, Eat-in Kitchen, Formal/Separate Dining Room, Open Floorplan, Entry Level Bedroom, Cedar Closet(s), Bathroom - Tub Shower, Bathroom - Stall Shower, Pantry
- Flooring: Carpet, Ceramic Tile, Wood
- Doors: Six Panel, Sliding Glass, Storm Door(s)
- Windows: Casement, Skylight(s), Screens, Sliding, Vinyl Clad, Window Treatments
- Basement: Windows,Partially Finished,Other
- Number of fireplaces: 1
- Fireplace features: Wood Burning
Interior area
- Total structure area: 2,041
- Total interior livable area: 2,041 sqft
- Finished area above ground: 1,531
- Finished area below ground: 510
Property
Parking
- Total spaces: 2
- Parking features: Asphalt, Unassigned, Detached Carport, Driveway
- Carport spaces: 1
- Uncovered spaces: 1
Accessibility
- Accessibility features: Accessible Entrance, Accessible Electrical and Environmental Controls
Features
- Levels: One
- Stories: 1
- Patio & porch: Deck
- Exterior features: Street Lights
- Pool features: Community
Lot
- Size: 1,531 Square Feet
Details
- Additional structures: Above Grade, Below Grade
- Parcel number: 5302N0200
- Zoning: RESIDENTIAL
- Special conditions: Standard
Construction
Type & style
- Home type: Townhouse
- Architectural style: Colonial
- Property subtype: Townhouse
Materials
- Frame
- Foundation: Block, Active Radon Mitigation
- Roof: Architectural Shingle
Condition
- Excellent
- New construction: No
- Year built: 1983
Details
- Builder model: Goshen
- Builder name: Wooldridge
Utilities & green energy
- Electric: 200+ Amp Service
- Sewer: Community Septic Tank
- Water: Public
- Utilities for property: Cable Connected, Electricity Available, Water Available, Cable
Community & HOA
Community
- Features: Pool
- Security: 24 Hour Security, Fire Alarm, Security Gate, Smoke Detector(s)
- Senior community: Yes
- Subdivision: Hersheys Mill
HOA
- Has HOA: Yes
- Amenities included: Cable TV, Dog Park, Golf Course Membership Available, Library, Pool, Security, Tennis Court(s), Community Center, Gated, Retirement Community
- Services included: All Ground Fee, Maintenance Structure, Insurance, Maintenance Grounds, Management, Pool(s), Road Maintenance, Security, Sewer, Snow Removal, Trash, Water
- HOA fee: $1,960 quarterly
- HOA name: EATON VILLAGE
Location
- Region: West Chester
- Municipality: EAST GOSHEN TWP
Financial & listing details
- Price per square foot: $269/sqft
- Tax assessed value: $150,190
- Annual tax amount: $4,316
- Date on market: 9/28/2024
- Listing agreement: Exclusive Right To Sell
- Listing terms: Cash,Conventional,FHA,VA Loan
- Inclusions: Washer / Dryer And Refrigerator As Is. Sectional Couch And Coffee Table In Lower Level
- Exclusions: Drapes In Living Room (not Hardware) And Stain Glass Window (not Attached) In Primary Bedroom
- Ownership: Fee Simple
Price history
| Date | Event | Price |
|---|---|---|
| 12/11/2024 | Sold | $550,000$269/sqft |
Source:  Bright MLS #PACT2074708 Report a problem Bright MLS #PACT2074708 Report a problem | ||
| 11/5/2024 | Pending sale | $550,000$269/sqft |
Source: Bright MLS #PACT2074708 Report a problem | ||
| 10/4/2024 | Contingent | $550,000$269/sqft |
Source: Bright MLS #PACT2074708 Report a problem | ||
| 9/28/2024 | Listed for sale | $550,000+93%$269/sqft |
Source: Bright MLS #PACT2074708 Report a problem | ||
| 9/16/2010 | Sold | $285,000+28.4%$140/sqft |
Source: Public Record Report a problem | ||
| 4/17/2002 | Sold | $222,000$109/sqft |
Source: Public Record Report a problem | ||
Public tax history
| Year | Property taxes | Tax assessment |
|---|---|---|
| 2026 | $4,551 +2.2% | $150,190 |
| 2025 | $4,453 +2.1% | $150,190 |
| 2024 | $4,360 +1% | $150,190 |
| 2023 | $4,316 +1.8% | $150,190 |
| 2022 | $4,241 +1.3% | $150,190 |
| 2021 | $4,185 +131.8% | $150,190 |
| 2020 | $1,805 -55.3% | $150,190 |
| 2019 | $4,039 +2.2% | $150,190 |
| 2018 | $3,950 +9901.2% | $150,190 |
| 2017 | $40 -98.9% | $150,190 |
| 2016 | $3,541 | $150,190 |
| 2015 | $3,541 | $150,190 |
| 2014 | $3,541 | $150,190 |
| 2013 | -- | $150,190 |
| 2012 | -- | $150,190 |
| 2011 | -- | $150,190 |
| 2010 | -- | $150,190 |
| 2009 | -- | $150,190 |
| 2008 | -- | $150,190 |
| 2007 | -- | $150,190 |
| 2006 | -- | $150,190 |
| 2005 | -- | $150,190 +1.5% |
| 2004 | -- | $147,950 |
| 2003 | -- | $147,950 |
| 2000 | -- | $147,950 |
Find assessor info on the county website
Neighborhood: 19380
Nearby homes
- $451,0002 bd2 ba1.1k sqft380 Eaton Way, West Chester, PA 19380Off Market
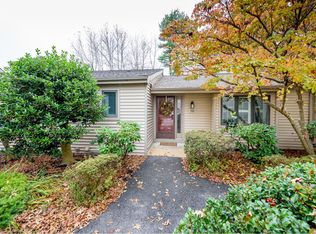
- $407,5002 bd2 ba1k sqft381 Eaton Way, West Chester, PA 19380Off Market
- $530,7003 bd2 ba1.5k sqft382 Eaton Way, West Chester, PA 19380Off Market
- $490,0002 bd2 ba1.4k sqft383 Eaton Way, West Chester, PA 19380Sold

- $632,5003 bd2 ba1.9k sqft384 Eaton Way, West Chester, PA 19380Off Market
- $548,9002 bd2 ba1.4k sqft506 Eaton Way, West Chester, PA 19380Off Market
- $339,1001 bd1 ba1.1k sqft520 Eaton Way, West Chester, PA 19380Off Market
- $285,0001 bd1 ba1k sqft519 Eaton Way, West Chester, PA 19380Sold
Nearby schools
GreatSchools rating
- 8/10East Goshen El SchoolGrades: K-5Distance: 1.3 mi
- 6/10J R Fugett Middle SchoolGrades: 6-8Distance: 1.8 mi
- 8/10West Chester East High SchoolGrades: 9-12Distance: 1.8 mi
Schools provided by the listing agent
- Elementary: East Goshen
- Middle: J.r. Fugett
- High: West Chester East
- District: West Chester Area
Source: Bright MLS. This data may not be complete. We recommend contacting the local school district to confirm school assignments for this home.
Get a cash offer in 3 minutes
Find out how much your home could sell for in as little as 3 minutes with a no-obligation cash offer.
Estimated market value
$574,900
Get a cash offer in 3 minutes
Find out how much your home could sell for in as little as 3 minutes with a no-obligation cash offer.
Estimated market value
$574,900
- Pennsylvania
- Chester County
- West Chester
- 19380
- 379 Eaton Way
