Skip main navigation
Sold for $490,000
  • $490,000

    383 Eaton Way, West Chester, PA 19380

    2beds
    1,422sqft
    Townhouse
    Built in 1983
    1,422 Square Feet Lot
    $505,700 Zestimate®
    $345/sqft
    $2,498 Estimated rent

    Home value

    $505,700

    $475,000 - $541,000

    $2,498/mo

    Zestimate® history
    Loading
    Loading...

    Owner options

    List your home for rent

    $2,498/mo

    Rent Zestimate®

    Find your next renter with Zillow Rental Manager. Plus, with online applications, you can quickly screen prospective tenants – for free.

    Learn more

    $2,498/mo

    Rent Zestimate®

    Refinance and save

    $5,141/mo

    Est. payment

    Refinancing to a lower rate could help reduce your monthly payments and save thousands over the life of the loan.

    See today's rates

    $5,141/mo

    Est. payment

    Explore your selling options

    Work with a Zillow partner agent

    Leverage their expertise and Zillow's premium Showcase listings to get your home seen by more buyers.

    Get started

    List with your own agent

    Get your home in front of millions of buyers by listing it on Zillow.

    Learn how to do it

    Sell it yourself

    Take full control of how buyers see your home on Zillow by listing For Sale by Owner (FSBO).

    List your home

    What's special

    Picturesque viewsFull basementFinished areaEat-in kitchenTerrific living spaceGreat storage spacePrimary bedroom suite
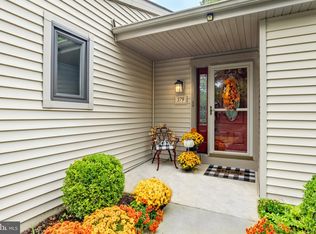
    Welcome to 383 Eaton Way, a beautifully maintained 2-Bedroom, 2-Bathroom one level home in the highly desirable Hershey’s Mill 55+ Community. Overlooking the 8th Fairway of the Hershey’s Mill Golf Course, this home offers picturesque views, upgrades and a prime location within Eaton Village, which features its own private pool for residents. Step inside to an inviting floor plan featuring neutral décor and terrific living space. The eat-in Kitchen is designed for both functionality and style, offering an island, stainless steel appliances, new flooring and ample cabinetry for all your cooking needs. For more formal gatherings, enjoy the separate Dining Room, perfect for entertaining family and friends. From the Dining Room, there is direct access to the rear Patio-an ideal space to enjoy the outdoors and watch the golfers tackle the course. Back inside, the gracious fireside Living Room with gleaming hardwood floors provides a warm and welcoming atmosphere. The generous primary Bedroom Suite, with brand new carpet, includes multiple closets and an en-suite Bathroom with a double vanity and walk-in shower. A second Bedroom, also with new carpeting, offers versatility as a guest room or home office. An additional full Bathroom with tub is accessed from the hallway and the Laundry is also conveniently located off the main hallway. Newly carpeted stairs lead one to the full Basement which offers a finished area and great storage space. Nestled in a quiet cul de sac section with plenty of parking, this home also offers a detached 1-car Garage. Residents of Hershey’s Mill enjoy a gated community with exceptional amenities, including walking trails, a clubhouse with social activities, tennis courts, and more. With a prime location close to shopping, dining, and the charm of downtown West Chester, this home offers the perfect blend of comfort, convenience and active living. Motivated Seller so Schedule your showing today!

    Zillow last checked:

    Listing updated:

    Listed by:

    Beth Mulholland 610-505-7124,

    BHHS Fox & Roach Wayne-Devon,

    Listing Team: The Beth Mulholland Team

    Bought with:

    Eileen Collins, RS286351

    Long & Foster Real Estate, Inc.

    Source: Bright MLS,MLS#: PACT2091492MLS Logo

    Facts & features

    Interior

    Bedrooms & bathrooms
    • Bedrooms: 2
    • Bathrooms: 2
    • Full bathrooms: 2
    • Main level bathrooms: 2
    • Main level bedrooms: 2
    Basement
    • Level: Lower
    Dining room
    • Level: Main
    Kitchen
    • Level: Main
    Laundry
    • Level: Main
    Living room
    • Level: Main
    Heating
    • Heat Pump, Electric
    Cooling
    • Central Air, Electric
    Appliances
    • Included: Electric Water Heater
    • Laundry: Main Level, Laundry Room
    Features
    • Bathroom - Stall Shower, Bathroom - Tub Shower, Breakfast Area, Entry Level Bedroom, Eat-in Kitchen, Kitchen Island, Primary Bath(s), Walk-In Closet(s)
    • Flooring: Carpet, Wood
    • Windows: Skylight(s)
    • Basement: Full,Partially Finished
    • Number of fireplaces: 1
    Interior area
    • Total structure area: 1,422
    • Total interior livable area: 1,422 sqft
    • Finished area above ground: 1,422
    • Finished area below ground: 0

    Property

    Parking
    • Total spaces: 1
    • Parking features: Other, Detached, Parking Lot, Off Street
    • Garage spaces: 1
    Accessibility
    • Accessibility features: None
    Features
    • Levels: One
    • Stories: 1
    • Pool features: Community
    • Has view: Yes
    • View description: Golf Course
    Lot
    • Size: 1,422 sqft
    Details
    • Additional structures: Above Grade, Below Grade
    • Parcel number: 5302N0204
    • Zoning: R2
    • Special conditions: Standard

    Construction

    Type & style
    • Home type: Townhouse
    • Architectural style: Ranch/Rambler
    • Property subtype: Townhouse
    Materials
    • Frame
    • Foundation: Block
    Condition
    • New construction: No
    • Year built: 1983

    Utilities & green energy

    • Sewer: Public Sewer, Community Septic Tank
    • Water: Public

    Community & neighborhood

    Senior living
    • Senior community: Yes
    Location
    • Region: West Chester
    • Subdivision: Hersheys Mill
    • Municipality: EAST GOSHEN TWP

    HOA & financial

    HOA
    • Has HOA: Yes
    • HOA fee: $2,000 quarterly
    • Amenities included: Clubhouse, Jogging Path, Pool
    • Services included: Common Area Maintenance, Maintenance Grounds, Pool(s), Road Maintenance, Security, Sewer, Snow Removal, Trash
    • Association name: EATON VILLAGE

    Other

    Other facts
    • Listing agreement: Exclusive Right To Sell
    • Ownership: Fee Simple

    Price history

    DateEventPrice
    8/6/2025Sold$490,000-1%$345/sqft
    Source: Bright MLS #PACT2091492 Report a problem
    7/17/2025Pending sale$495,000$348/sqft
    Source: Bright MLS #PACT2091492 Report a problem
    7/10/2025Price change$495,000-3.9%$348/sqft
    Source: Bright MLS #PACT2091492 Report a problem
    4/8/2025Listed for sale$515,000+80.7%$362/sqft
    Source: Bright MLS #PACT2091492 Report a problem
    5/21/2003Sold$285,000$200/sqft
    Source: Public Record Report a problem

    Public tax history

    YearProperty taxesTax assessment
    2025$4,877 +2.1%$164,510
    2024$4,776 +1%$164,510
    2023$4,728 +1.8%$164,510
    2022$4,645 +1.3%$164,510
    2021$4,583 +131.8%$164,510
    2020$1,977 -55.3%$164,510
    2019$4,424 +2.2%$164,510
    2018$4,327 +9900.3%$164,510
    2017$43 -98.8%$164,510
    2016$3,739 $164,510
    2015$3,739 $164,510
    2014$3,739 $164,510
    2013-- $164,510
    2012-- $164,510
    2011-- $164,510 +0.4%
    2010-- $163,820
    2009-- $163,820
    2008-- $163,820
    2007-- $163,820
    2006-- $163,820
    2005-- $163,820
    2004-- $163,820
    2003-- $163,820
    2000-- $163,820

    Find assessor info on the county website

    Neighborhood: 19380

    Nearby schools

    GreatSchools rating
    Schools provided by the listing agent
    • District: West Chester Area

    Source: Bright MLS. This data may not be complete. We recommend contacting the local school district to confirm school assignments for this home.

    Get a cash offer in 3 minutes
    Find out how much your home could sell for in as little as 3 minutes with a no-obligation cash offer.
    Estimated market value
    $505,700
    Get a cash offer in 3 minutes
    Find out how much your home could sell for in as little as 3 minutes with a no-obligation cash offer.
    Estimated market value
    $505,700