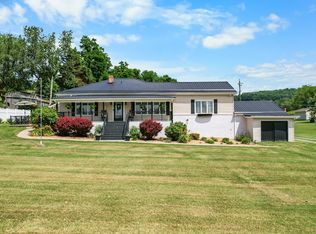
Welcome to 379 Morningside Lane, a beautifully reimagined brick ranch nestled on a level 0.47-acre corner lot in the heart of an established and peaceful Abingdon neighborhood. Built in 1965, this classic home has been thoughtfully remodeled while preserving its timeless character. The thoughtfully designed floor plan features two bedrooms and two full baths, including a beautifully appointed primary suite with an expanded bathroom, walk-in closet with custom built-in shelving, and a tiled walk-in shower with glass enclosure. Ideal for both everyday living and entertaining, the home offers two distinct living areas. The main living room is filled with natural light from an expansive picture window, creating a bright and welcoming gathering space, while the second living area provides exceptional flexibility for a media room, home office, recreation space, or additional area for family and guests to spread out and relax. Stunning hardwood floors flow throughout. The updated eat-in kitchen is designed to impress, showcasing custom soft-close cabinetry, stainless steel appliances, and exceptional functionality. Outdoor living is equally inviting with a covered patio area adjoining the carport, a newly installed dog run, and two storage sheds offering ample space for tools, hobbies, and equipment. The expansive, level yard provides plenty of room to enjoy the outdoors while maintaining privacy within this quiet neighborhood setting. The full unfinished walk-out basement presents outstanding potential for future expansion, whether you envision additional living space, a workshop, home gym, or recreation area. Additional improvements include a tankless water heater and a whole-house Generac generator, providing efficiency and peace of mind. Combining quality updates, thoughtful amenities, and a desirable location, this move-in-ready, one-level living Abingdon home offers a rare opportunity to enjoy classic ranch-style living with modern upgrades throughout.
Under contract
$325,000
379 Morningside Ln NE, Abingdon, VA 24210
2beds
1,625sqft
Single Family Residence
Built in 1965
0.47 Acres Lot
$-- Zestimate®
$200/sqft
$-- HOA
What's special
Expanded bathroomBeautifully reimagined brick ranchThoughtfully designed floor planBeautifully appointed primary suiteCustom soft-close cabinetryNewly installed dog runStainless steel appliances
- 6 days |
- 442 |
- 21 |
Zillow last checked:
Listing updated:
Listed by:
Anslee Cook 276-698-5489,
eXp Realty 866-825-7169
Source: SWVAR,MLS#: 111005
Facts & features
Interior
Bedrooms & bathrooms
- Bedrooms: 2
- Bathrooms: 2
- Full bathrooms: 2
Rooms
- Room types: Basement
Primary bedroom
- Level: First
Bedroom 2
- Level: First
Bathroom
- Level: First
Bathroom 2
- Level: First
Kitchen
- Level: First
Living room
- Level: First
Basement
- Area: 1224
Heating
- Heat Pump
Cooling
- Central Air, Heat Pump
Appliances
- Included: Dishwasher, Dryer, Microwave, Range, Refrigerator, Tankless Water Heater, Washer
Features
- Ceiling Fan(s), Cable High Speed Internet
- Flooring: Laminate, Tile, Luxury Vinyl, Wood
- Windows: Insulated Windows
- Basement: Unfinished
- Number of fireplaces: 1
- Fireplace features: Brick, Gas Log, One, See Remarks
Interior area
- Total structure area: 2,849
- Total interior livable area: 1,625 sqft
- Finished area above ground: 1,625
- Finished area below ground: 1,224
Video & virtual tour
Property
Parking
- Parking features: Attached Carport, Concrete, Driveway
- Has carport: Yes
Features
- Stories: 1
- Patio & porch: Covered, Porch
- Exterior features: Lighting, Mature Trees
- Fencing: Wood,See Remarks
- Water view: None
- Waterfront features: None
Lot
- Size: 0.47 Acres
- Features: Corner Lot, Level
Details
- Parcel number: 106A17F1A
- Zoning: R1
Construction
Type & style
- Home type: SingleFamily
- Architectural style: Ranch
- Property subtype: Single Family Residence
Materials
- Brick, Dry Wall
- Foundation: Block, Brick/Mortar
- Roof: Shingle
Condition
- Exterior Condition: Very Good,Interior Condition: Very Good
- Year built: 1965
Utilities & green energy
- Sewer: Public Sewer
- Water: Public
- Utilities for property: Natural Gas Connected
Community & HOA
Community
- Security: Smoke Detector(s)
- Subdivision: Morningside
HOA
- Has HOA: No
- Services included: None
Location
- Region: Abingdon
Financial & listing details
- Price per square foot: $200/sqft
- Tax assessed value: $25,000
- Annual tax amount: $1,429
- Date on market: 7/13/2026
- Road surface type: Paved
Estimated market value
Not available
Estimated sales range
Not available
Not available
Price history
| Date | Event | Price |
|---|---|---|
| 7/17/2026 | Contingent | $325,000$200/sqft |
Source: eXp Realty #111005 Report a problem | ||
| 7/17/2026 | Pending sale | $325,000$200/sqft |
Source: TVRMLS #9998191 Report a problem | ||
| 7/13/2026 | Listed for sale | $325,000$200/sqft |
Source:  SWVAR #111005 Report a problem SWVAR #111005 Report a problem | ||
| 7/9/2026 | Listing removed | -- |
Source: Owner Report a problem | ||
| 5/28/2026 | Listed for sale | $325,000+22.6%$200/sqft |
Source: Owner Report a problem | ||
| 9/17/2025 | Sold | $265,000+178.9%$163/sqft |
Source: Public Record Report a problem | ||
| 12/1/2023 | Sold | $95,000$58/sqft |
Source: Public Record Report a problem | ||
Public tax history
| Year | Property taxes | Tax assessment |
|---|---|---|
| 2025 | $108 -10.4% | $25,000 +25% |
| 2024 | $120 | $20,000 |
| 2023 | $120 | $20,000 |
| 2022 | $120 | $20,000 |
| 2021 | $120 -4.8% | $20,000 |
| 2020 | $126 | $20,000 |
| 2019 | $126 | $20,000 |
| 2018 | $126 | $20,000 |
| 2017 | $126 | $20,000 |
| 2016 | $126 | $20,000 |
| 2015 | $126 +240.1% | $20,000 +207.7% |
| 2005 | $37 +23.5% | $6,500 +30% |
| 2004 | $30 +5.3% | $5,000 |
| 2003 | $29 | $5,000 |
| 2002 | $29 +72.7% | $5,000 +100% |
| 2001 | $17 | $2,500 |
Find assessor info on the county website
Monthly payment
Est. payment
Payment breakdown
Explore the cost of this home by adjusting the details. Changes won't be saved.Climate risks
Neighborhood: 24210
Nearby schools
GreatSchools rating
- 9/10Greendale Elementary SchoolGrades: PK-5Distance: 5.9 mi
- 8/10E.B. Stanley Middle SchoolGrades: 6-8Distance: 0.7 mi
- 5/10Abingdon High SchoolGrades: 9-12Distance: 0.9 mi
Schools provided by the listing agent
- Elementary: Greendale
- Middle: E B Stanley
- High: Abingdon
Source: SWVAR. This data may not be complete. We recommend contacting the local school district to confirm school assignments for this home.
- $25,000-- sqft361 Morningside Ln NE, Abingdon, VA 24210Off Market
- $261,5003 bd1 ba1.2k sqft361 Morning Side Ln, Abingdon, VA 24210Off Market
- $324,8003 bd2 ba1.7k sqft376 Morning Side Ln, Abingdon, VA 24210Off Market
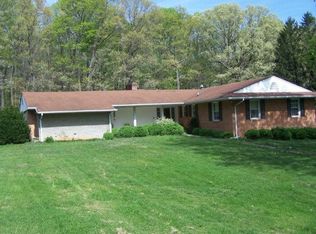
- $335,0003 bd3 ba2k sqft963 Woodlawn Ter NE, Abingdon, VA 24210Sold
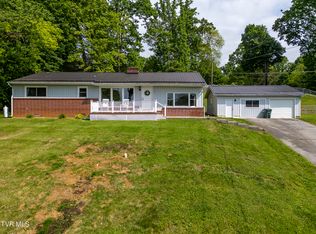
- $340,2003 bd3 ba2k sqft963 Woodlawn Ter, Abingdon, VA 24210Off Market
- $279,5003 bd2 ba1.7k sqft382 Morningside Dr NE, Abingdon, VA 24210Off Market
- $25,000-- sqft951 Woodlawn Ter NE, Abingdon, VA 24210Off Market
- $320,2003 bd2 ba1.7k sqft382 Morning Side Dr, Abingdon, VA 24210Off Market
A local agent can set up tours, give advice and negotiate with sellers.
Similar homes
- $349,9003 bd2 ba1.6k sqft299 Old Eleven Dr, Abingdon, VA 24210For Sale

 MLS ID #110635, Matt Smith, Matt Smith Realty. SWVAR
 - $305,0003 bd2 ba1.5k sqft18087 Wyndale Rd, Abingdon, VA 24210For Sale
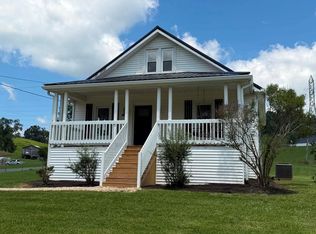 MLS ID #110176, Sandra Rhymer, Uptown Properties LLC. SWVAR
 - $349,9003 bd3 ba2.1k sqft15497 Porterfield Hwy, Abingdon, VA 24210For Sale
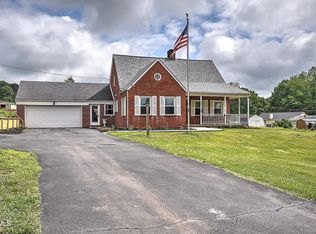 MLS ID #9996723, Garrett Addington. TVRMLS
 - $369,5003 bd2 ba1.3k sqft17461 Wyndale Rd, Abingdon, VA 24210For Sale
 MLS ID #110586, Matt Smith, Matt Smith Realty. SWVAR
 - $299,9004 bd3 ba2.3k sqft245 Leonard St NW, Abingdon, VA 24210For SaleMLS ID #9993897, Kashia Bordwine. TVRMLS
- $315,9003 bd3 ba1.8k sqft18403 Ironwood Loop, Abingdon, VA 24210For SaleMLS ID #110149, Dave Prater, Price Richards Residential. SWVAR
- $237,0003 bd1 ba1.1k sqft18160 Ridgeview Dr, Abingdon, VA 24211For SaleMLS ID #111064, Scott Henninger, eXp Realty. SWVAR
- $245,0003 bd2 ba1.4k sqft315 Lowry Dr, Abingdon, VA 24210For SaleMLS ID #9996342, Stephanie Booher. TVRMLS
- $299,9004 bd2 ba1.7k sqft12104 Linden St, Meadowview, VA 24361For SaleMLS ID #110993, Robin Pennington Bise, Robin's Nest Realty LLC. SWVAR
- $386,0003 bd2 ba1.4k sqft344 Gibson St, Abingdon, VA 24210For SaleMLS ID #105788, Alison Gill Mccabe, BHHS Jones Property Group VA. SWVAR
- $275,0003 bd2 ba1k sqft18145 Macedonia Rd, Abingdon, VA 24211For SaleMLS ID #110183, Karen Raines, Landmark Realty. SWVAR
- $269,7003 bd2 ba1.1k sqft19324 Woodland Hills Rd, Abingdon, VA 24210For SaleMLS ID #109155, Dave Prater, Price Richards Residential. SWVAR
- $329,0003 bd2 ba1.9k sqft29311 Poor Valley Rd, Saltville, VA 24370For SaleMLS ID #110977, Justin Rolfe, Mossy Oak Properties Land and Luxury. SWVAR
- $229,9003 bd2 ba1.2k sqft684 Hallock Cir, Abingdon, VA 24210For SaleMLS ID #110703, Karen Raines, Landmark Realty. SWVAR
- $329,9004 bd2 ba1.7k sqft30172 Hillman Hwy, Meadowview, VA 24361For SaleMLS ID #105987, Robin Pennington Bise, Robin's Nest Realty LLC. SWVAR
- $299,5002 bd2 ba1.6k sqft20495 Blue Spruce Rd, Bristol, VA 24202For SaleMLS ID #110453, Carol Jones, BHHS Jones Property Group VA. SWVAR
- $299,0003 bd2 ba1.6k sqft18212 Cleveland Rd, Abingdon, VA 24211For SaleMLS ID #104443, April Arnold, eXp Realty. SWVAR
- $299,0004 bd3 ba1.8k sqft255 Norwood Dr, Bristol, VA 24201For SaleMLS ID #110940, Shawn Banks, Property Executives Johnson City. SWVAR
- $443,0003 bd2 ba2.2k sqft19272 Old Jonesboro Rd, Abingdon, VA 24211For SaleMLS ID #9997252, Brooke Harris. TVRMLS
- $279,9003 bd2 ba1.5k sqft220 Crossroads Pl, Lebanon, VA 24266For SaleMLS ID #110984, Lori Foster, Highlands Real Estate | Sea Glass. SWVAR
