Welcome to Woodlawn Terrace! This property features a stunning, well-maintained home perched on a spacious double lot with mountain views and a fully fenced in backyard, conveniently located in the beautiful town of Abingdon. Offering 3 bedrooms, 3 full bathrooms, a sunroom, garage, and an entire bonus living space with a kitchenette and laundry hookup, this home provides the perfect balance of efficiency and privacy. Mature trees line the long paved driveway, where you are greeted by a welcoming front porch. As you enter the home, vaulted ceilings and bright natural light create a clean and airy atmosphere. The living room features hardwood flooring and a gas fireplace. Rounding the corner, you enter the heart of the home-- a large kitchen featuring detailed trim wood cabinetry, granite countertops, and stainless steel appliances. A sliding glass door takes you out to the concrete patio, which is perfect for private outdoor living. Next to the kitchen, you'll find a bright sunroom, offering built in shelving and another bright seating area. The light hardwood flooring is continued down the hallway, where you'll find the primary bedroom with an en-suite bathroom, plus two more secondary bedrooms and another full bathroom. Next, you'll see an incredibly valuable space which makes this property a rare gem-- make your way to the detached garage, where there is an additional finished living space with climate control, a kitchenette, full bathroom, and laundry hookup. This suite is perfect for guests, a home office, or perhaps even a rental opportunity. Outside, the double lot offers 1.38 acres, a fully fenced in backyard, and a leveled gravel fire pit area with views of the mountains. This property has been well cared for with consistent preventative maintenance and beautiful cosmetic updates. Truly a unique and valuable find, this property will make a wonderful home to its next new owner. Reach out today to schedule your private showing!
Sold for $335,000
$335,000
963 Woodlawn Ter NE, Abingdon, VA 24210
3beds
2,038sqft
Single Family Residence, Residential
Built in 1959
1.38 Acres Lot
$369,300 Zestimate®
$164/sqft
$1,734 Estimated rent
Home value
$369,300
$329,000 - $414,000
$1,734/mo
Zestimate® history
Owner options
List your home for rent
$1,734/mo
Rent Zestimate®
Find your next renter with Zillow Rental Manager. Plus, with online applications, you can quickly screen prospective tenants – for free.
$1,734/mo
Rent Zestimate®
Refinance and save
$1,962/mo
Est. payment
Refinancing to a lower rate could help reduce your monthly payments and save thousands over the life of the loan.
$1,962/mo
Est. payment
Explore your selling options
Work with a Zillow partner agent
Leverage their expertise and Zillow's premium Showcase listings to get your home seen by more buyers.
Get startedList with your own agent
Get your home in front of millions of buyers by listing it on Zillow.
Learn how to do itSell it yourself
Take full control of how buyers see your home on Zillow by listing For Sale by Owner (FSBO).
List your homeWhat's special
Mountain viewsGas fireplaceBright sunroomFully fenced in backyardGranite countertopsVaulted ceilingsBright natural light
Zillow last checked:
Listing updated:
Listed by:
Molly Marshall 276-698-7520,
Greater Impact Realty Jonesborough
Bought with:
Douglas Callebs, 0225057252
Callebs Realty
Source: TVRMLS,MLS#: 9980478
Facts & features
Interior
Bedrooms & bathrooms
- Bedrooms: 3
- Bathrooms: 3
- Full bathrooms: 3
Heating
- Heat Pump
Cooling
- Heat Pump
Appliances
- Included: Dishwasher, Dryer, Microwave, Range, Refrigerator, Washer
- Laundry: Electric Dryer Hookup, Washer Hookup
Features
- Flooring: Hardwood
- Basement: Crawl Space
- Has fireplace: Yes
- Fireplace features: Gas Log
Interior area
- Total structure area: 2,038
- Total interior livable area: 2,038 sqft
Property
Parking
- Total spaces: 1
- Parking features: Detached
- Garage spaces: 1
Features
- Levels: One
- Stories: 1
- Patio & porch: Front Porch, Rear Patio
- Fencing: Back Yard
Lot
- Size: 1.38 Acres
- Topography: Sloped
Details
- Additional structures: Garage(s)
- Parcel number: 106a1 3 A 17
- Zoning: Residential
Construction
Type & style
- Home type: SingleFamily
- Architectural style: Ranch
- Property subtype: Single Family Residence, Residential
Materials
- Vinyl Siding
- Roof: Metal
Condition
- Above Average
- New construction: No
- Year built: 1959
Utilities & green energy
- Sewer: Public Sewer
- Water: Public
Community & HOA
Community
- Subdivision: Morningside Hills
HOA
- Has HOA: No
Location
- Region: Abingdon
Financial & listing details
- Price per square foot: $164/sqft
- Tax assessed value: $25,000
- Annual tax amount: $108
- Date on market: 6/6/2025
- Listing terms: Cash,Conventional,FHA,USDA Loan,VA Loan
Price history
| Date | Event | Price |
|---|---|---|
| 7/1/2025 | Sold | $335,000-4.3%$164/sqft |
Source: TVRMLS #9980478 Report a problem | ||
| 6/14/2025 | Pending sale | $349,990$172/sqft |
Source: TVRMLS #9980478 Report a problem | ||
| 6/6/2025 | Listed for sale | $349,990$172/sqft |
Source: TVRMLS #9980478 Report a problem | ||
| 5/23/2025 | Pending sale | $349,990$172/sqft |
Source: TVRMLS #9980478 Report a problem | ||
| 5/20/2025 | Listed for sale | $349,990+84.2%$172/sqft |
Source: TVRMLS #9980478 Report a problem | ||
| 3/26/2021 | Sold | $190,000-5%$93/sqft |
Source: TVRMLS #9915546 Report a problem | ||
| 2/20/2021 | Contingent | $199,999$98/sqft |
Source: TVRMLS #9915546 Report a problem | ||
| 12/5/2020 | Listed for sale | $199,999$98/sqft |
Source: TVRMLS #9915546 Report a problem | ||
Public tax history
| Year | Property taxes | Tax assessment |
|---|---|---|
| 2025 | $108 -10.4% | $25,000 +25% |
| 2024 | $120 | $20,000 |
| 2023 | $120 | $20,000 |
| 2022 | $120 | $20,000 |
| 2021 | $120 -4.8% | $20,000 |
| 2020 | $126 | $20,000 |
| 2019 | $126 | $20,000 |
| 2018 | $126 | $20,000 |
| 2017 | $126 | $20,000 |
| 2016 | $126 | $20,000 |
| 2015 | $126 +10.5% | $20,000 |
| 2005 | $114 +26.7% | $20,000 +33.3% |
| 2004 | $90 +5.3% | $15,000 |
| 2003 | $86 | $15,000 |
| 2002 | $86 +61.9% | $15,000 +87.5% |
| 2001 | $53 | $8,000 |
Find assessor info on the county website
Neighborhood: 24210
Nearby homes
- $340,1003 bd3 ba2k sqft963 Woodlawn Ter, Abingdon, VA 24210Off Market
- $395,8004 bd4 ba3k sqft951 Woodlawn Ter, Abingdon, VA 24210Off Market
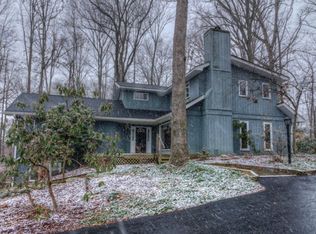
- $8,000-- sqft979 Woodlawn Ter NE, Abingdon, VA 24210Off Market
- $25,000-- sqft951 Woodlawn Ter NE, Abingdon, VA 24210Off Market
- $234,7003 bd1 ba1.4k sqft979 Woodlawn Ter, Abingdon, VA 24210Off Market
- $325,0002 bd2 ba1.6k sqft379 Morningside Ln NE, Abingdon, VA 24210For Sale
- $273,6002 bd2 ba1.7k sqft950 Timberland Ct, Abingdon, VA 24210Off Market
- $25,000-- sqftWoodlawn Ter, Abingdon, VA 24210Off Market
Nearby schools
GreatSchools rating
- 9/10Greendale Elementary SchoolGrades: PK-5Distance: 5.9 mi
- 8/10E.B. Stanley Middle SchoolGrades: 6-8Distance: 0.7 mi
- 5/10Abingdon High SchoolGrades: 9-12Distance: 0.9 mi
Schools provided by the listing agent
- Elementary: Greendale
- Middle: E. B. Stanley
- High: Abingdon
Source: TVRMLS. This data may not be complete. We recommend contacting the local school district to confirm school assignments for this home.


Get pre-qualified for a loan
At Zillow Home Loans, we can pre-qualify you in as little as 5 minutes with no impact to your credit score.An equal housing lender. NMLS #10287.
- Virginia
- Washington County
- Abingdon
- 24210
- 963 Woodlawn Ter NE
Nearby cities
Nearby zip codes
Other Abingdon Topics
