Skip main navigation
Sold for $630,000
  • $630,000

    379 Shady Brook Dr #230, Langhorne, PA 19047

    3beds
    2,378sqft
    Townhouse
    Built in 2004
    3,848 Square Feet Lot
    $705,000 Zestimate®
    $265/sqft
    $3,586 Estimated rent

    Home value

    $705,000

    $670,000 - $740,000

    $3,586/mo

    Zestimate® history
    Loading
    Loading...

    Owner options

    List your home for rent

    $3,586/mo

    Rent Zestimate®

    Find your next renter with Zillow Rental Manager. Plus, with online applications, you can quickly screen prospective tenants – for free.

    Learn more

    $3,586/mo

    Rent Zestimate®

    Refinance and save

    $4,396/mo

    Est. payment

    Refinancing to a lower rate could help reduce your monthly payments and save thousands over the life of the loan.

    See today's rates

    $4,396/mo

    Est. payment

    Explore your selling options

    Work with a Zillow partner agent

    Leverage their expertise and Zillow's premium Showcase listings to get your home seen by more buyers.

    Get started

    List with your own agent

    Get your home in front of millions of buyers by listing it on Zillow.

    Learn how to do it

    Sell it yourself

    Take full control of how buyers see your home on Zillow by listing For Sale by Owner (FSBO).

    List your home

    What's special

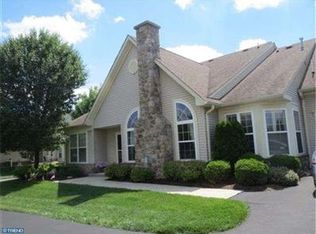
    Welcome to The Villas at Shady Brook, an inviting 55 plus community where luxury meets comfort. This expanded Willow model offers spacious living with a 2-car garage and a finished loft/3rd bedroom featuring a full bath and a walk-in closet, perfect for accommodating guests or creating a cozy retreat. Step into a home adorned with upgraded appliances, open spaces, and fireplace adding both style and functionality to your living space. Whether you're entertaining family, friends, neighbors, or enjoying quiet moments, this home is designed to meet your every need. Newly updated kitchen with appliances: Refrige, Oven, Dishwasher (2021), Washer/Dryer, Disposal (2023) As a resident of The Villas at Shady Brook, you'll have access to an array of amenities, including a clubhouse/amenity center where you can socialize with neighbors, a fitness center to stay active, and both indoor and outdoor pools for year-round relaxation. Engage in leisure activities at the hobby & game room, challenge friends to a game of tennis, or explore the scenic walking and biking trails around the community's picturesque lakes and ponds. For those with green thumbs, gardening plots are available to cultivate your favorite plants and flowers. The community also features a ballroom, library, billiards room, table tennis, outdoor patio, multi-purpose/meeting rooms, and a gazebo, providing endless opportunities for recreation and enjoyment. Come experience the vibrant lifestyle and resort-like amenities that await you at The Villas at Shady Brook. Make this your dream home and start living your best life today. *Virtual tour has modified room decor

    Zillow last checked:

    Listing updated:

    Listed by:

    Jackie C Dunlap 214-438-0170,

    Real of Pennsylvania,

    Co-Listing Agent: Stefanie Capone 267-879-2458,

    Real of Pennsylvania

    Bought with:

    Lynne DiDonato, RS211707L

    Coldwell Banker Hearthside-Doylestown

    Devyn Vacca, RS354511

    Coldwell Banker Hearthside-Doylestown

    Source: Bright MLS,MLS#: PABU2069810MLS Logo

    Facts & features

    Interior

    Bedrooms & bathrooms
    • Bedrooms: 3
    • Bathrooms: 3
    • Full bathrooms: 3
    • Main level bathrooms: 1
    • Main level bedrooms: 1
    Basement
    • Area: 0
    Heating
    • Forced Air, Natural Gas
    Cooling
    • Central Air, Electric
    Appliances
    • Included: Microwave, Dishwasher, Disposal, Dryer, Refrigerator, Washer, Gas Water Heater
    • Laundry: Main Level
    Features
    • Attic, Breakfast Area, Ceiling Fan(s), Dining Area, Eat-in Kitchen, Primary Bath(s), Upgraded Countertops
    • Flooring: Carpet
    • Has basement: No
    • Number of fireplaces: 1
    • Fireplace features: Mantel(s)
    Interior area
    • Total structure area: 2,378
    • Total interior livable area: 2,378 sqft
    • Finished area above ground: 2,378
    • Finished area below ground: 0

    Property

    Parking
    • Total spaces: 4
    • Parking features: Garage Faces Front, Garage Door Opener, Attached, Driveway
    • Attached garage spaces: 2
    • Uncovered spaces: 2
    Accessibility
    • Accessibility features: None
    Features
    • Levels: One and One Half
    • Stories: 1.5
    • Pool features: Community
    Lot
    • Size: 3,848 Square Feet
    Details
    • Additional structures: Above Grade, Below Grade
    • Parcel number: 22076079230
    • Zoning: RA1
    • Special conditions: Standard
    • Other equipment: None

    Construction

    Type & style
    • Home type: Townhouse
    • Architectural style: Colonial
    • Property subtype: Townhouse
    Materials
    • Frame
    • Foundation: Other
    Condition
    • New construction: No
    • Year built: 2004
    Details
    • Builder model: WILLOW

    Utilities & green energy

    • Sewer: Public Sewer
    • Water: Public

    Community & HOA

    Community
    • Features: Pool
    • Security: Smoke Detector(s)
    • Senior community: Yes
    • Subdivision: Villas At Shadybro
    HOA
    • Has HOA: Yes
    • Amenities included: Pool, Indoor Pool, Clubhouse, Fitness Center, Library, Tennis Court(s)
    • Services included: Common Area Maintenance, Maintenance Grounds, Maintenance Structure, Pool(s), Snow Removal, Road Maintenance, Trash
    • HOA fee: $377 monthly
    • HOA name: CONTINENTAL PROPERTY MANAGEMENT
    Location
    • Region: Langhorne
    • Municipality: MIDDLETOWN TWP

    Financial & listing details

    • Price per square foot: $265/sqft
    • Tax assessed value: $40,080
    • Annual tax amount: $8,587
    • Date on market: 5/2/2024
    • Listing agreement: Exclusive Right To Sell
    • Listing terms: Cash,Conventional,FHA
    • Inclusions: Washer, Dryer, Refrigerator,
    • Exclusions: Seller's Furniture & Personal Items
    • Ownership: Fee Simple

    Price history

    DateEventPrice
    7/9/2024Sold$630,000-1.6%$265/sqft
    Source: Bright MLS #PABU2069810 Report a problem
    6/6/2024Pending sale$640,000$269/sqft
    Source: Bright MLS #PABU2069810 Report a problem
    5/31/2024Price change$640,000-1.5%$269/sqft
    Source: Bright MLS #PABU2069810 Report a problem
    5/2/2024Listed for sale$650,000+96.4%$273/sqft
    Source: Bright MLS #PABU2069810 Report a problem
    6/2/2004Sold$331,000$139/sqft
    Source: Public Record Report a problem

    Public tax history

    YearProperty taxesTax assessment
    2025$9,144 $40,080
    2024$9,144 +6.5%$40,080
    2023$8,587 +2.7%$40,080
    2022$8,361 $40,080
    2021$8,361 +1.2%$40,080
    2020$8,261 +4.2%$40,080
    2018$7,929 +2.6%$40,080
    2017$7,726 +2.8%$40,080
    2016$7,517 0%$40,080
    2015$7,520 $40,080
    2014$7,520 $40,080
    2013-- $40,080
    2012-- $40,080
    2011-- $40,080
    2010-- $40,080
    2009-- $40,080
    2008-- $40,080
    2007-- $40,080
    Find assessor info on the county website

    Neighborhood: 19047

    Nearby schools

    GreatSchools rating
    Schools provided by the listing agent
    • District: Neshaminy

    Source: Bright MLS. This data may not be complete. We recommend contacting the local school district to confirm school assignments for this home.

    Get a cash offer in 3 minutes
    Find out how much your home could sell for in as little as 3 minutes with a no-obligation cash offer.
    Estimated market value
    $705,000
    Get a cash offer in 3 minutes
    Find out how much your home could sell for in as little as 3 minutes with a no-obligation cash offer.
    Estimated market value
    $705,000