Skip main navigation
Off market
  • $748,300

    380 Shady Brook Dr, Langhorne, PA 19047

    3beds
    2,246sqft
    SingleFamily
    Built in 2003
    3,977 Square Feet Lot
    $748,300 Zestimate®
    $333/sqft
    $3,601 Estimated rent

    Home value

    $748,300

    $711,000 - $793,000

    $3,601/mo

    Zestimate® history
    Loading
    Loading...

    Owner options

    List your home for rent

    $3,601/mo

    Rent Zestimate®

    Find your next renter with Zillow Rental Manager. Plus, with online applications, you can quickly screen prospective tenants – for free.

    Learn more

    $3,601/mo

    Rent Zestimate®

    Refinance and save

    $5,102/mo

    Est. payment

    Refinancing to a lower rate could help reduce your monthly payments and save thousands over the life of the loan.

    See today's rates

    $5,102/mo

    Est. payment

    Explore your selling options

    Work with a Zillow partner agent

    Leverage their expertise and Zillow's premium Showcase listings to get your home seen by more buyers.

    Get started

    List with your own agent

    Get your home in front of millions of buyers by listing it on Zillow.

    Learn how to do it

    Sell it yourself

    Take full control of how buyers see your home on Zillow by listing For Sale by Owner (FSBO).

    List your home

    What's special

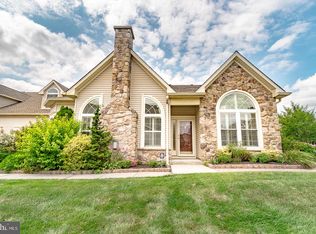
    Welcome to 380 Shady Brook Drive! Located in the prestigious Villas at Shady Brook +55 Community, this remarkable home is sure to please! The exterior is aesthetically pleasing with its attractive stone and vinyl siding! This lovely Thornhill model is one of the larger models and presents in mint, move-in condition! The fantastic Open Floor Plan makes entertaining friends and family a breeze! Enter into the adjoining Living and Dining Rooms highlighted by a dramatic vaulted ceiling, custom wainscoting and Bamboo flooring! The spacious eat-in Kitchen features Corian counters, subway tile backsplash, NEWER LG black stainless steel appliances, a breakfast bar and Bamboo flooring! An impressive Family Room adjoins with the Kitchen and features a cozy gas Fireplace, wainscoting and Bamboo flooring! Adjacent to the Family Room is a great Home Office with a door leading out to a relaxing paver Patio! The Primary Bedroom Suite is very spacious and offers plush carpets, two spacious walk-in closets, and a Private Bath with dual sinks, a sumptious soaking tub and a shower stall! There is a second Bedroom on the 1st Floor as well as a Full Hall Bath! Completing the main level is a convenient Laundry Room (washer & dryer included) located adjacent to the Kitchen and provides an additional Pantry closet! Let's go upstairs to the impressive 3rd Bedroom and 3rd Full Bath! This great space could have many uses -- a bedroom, exercise room, office, playroom .... and features wonderful storage space with its two large closets with custom built-ins! Finishing off this gorgeous home is a spacious Two-Car Garage which provides a spacious Storage Closet and overhead storage also! NEWER Roof (1 year)! NEWER HVAC w/humidifier (2 years)! NEWER Hot Water Heater (2 years)! NEWER Driveway (1 year)! Attractive Plantation Shutters and custom painting throughout! The Villas at Shady Brook has so much to offer to its residents - a gorgeous Clubhouse, health fitness center, recreation room, and indoor and outdoor pools! Do not miss out on this very special home!

    This property is not currently displayed as for sale or rent on Zillow. This may be different from what's on other websites or public sources.
    Facts & features

    Interior

    Bedrooms & bathrooms
    • Bedrooms: 3
    • Bathrooms: 3
    • Full bathrooms: 3
    Heating
    • Forced air
    Cooling
    • Central
    Features
    • Ceiling Fan(s), Pantry, Walk-In Closet(s), Eat-in Kitchen, Carpet, Open Floorplan, Wainscotting, Breakfast Area, Family Room Off Kitchen, Stall Shower
    • Has fireplace: Yes
    Interior area
    • Total interior livable area: 2,246 sqft
    • Finished area below ground: 0

    Property

    Parking
    • Total spaces: 4
    • Parking features: Garage - Attached
    Features
    • Pool features: Community
    Lot
    • Size: 3,977 Square Feet
    Details
    • Special conditions: Standard

    Construction

    Type & style
    • Home type: SingleFamily
    • Architectural style: Traditional
    Condition
    • Year built: 2003

    Community & HOA

    HOA
    • Has HOA: Yes
    • HOA fee: $340 monthly
    Location
    • Region: Langhorne
    • Municipality: MIDDLETOWN TWP

    Financial & listing details

    • Price per square foot: $333/sqft
    • Annual tax amount: $8,228

    Price history

    DateEventPrice
    11/30/2020Sold$530,000+0.2%$236/sqft
    Source: Agent Provided Report a problem
    10/12/2020Pending sale$529,000$236/sqft
    Source: RE/MAX Centre Realtors #PABU508374 Report a problem
    10/2/2020Listed for sale$529,000$236/sqft
    Source: RE/MAX Centre Realtors #PABU508374 Report a problem

    Public tax history

    Tax history is unavailable.

    Neighborhood: 19047

    Nearby schools

    GreatSchools rating
    Schools provided by the listing agent
    • High: NESHAMINY
    • District: NESHAMINY

    Source: The MLS. This data may not be complete. We recommend contacting the local school district to confirm school assignments for this home.

    Get a cash offer in 3 minutes
    Find out how much your home could sell for in as little as 3 minutes with a no-obligation cash offer.
    Estimated market value
    $748,300
    Get a cash offer in 3 minutes
    Find out how much your home could sell for in as little as 3 minutes with a no-obligation cash offer.
    Estimated market value
    $748,300