Skip main navigation
Off market
  • $770,100

    382 Shady Brook Dr, Langhorne, PA 19047

    3beds
    2,378sqft
    Townhouse
    Built in 2003
    3,920 Square Feet Lot
    $770,100 Zestimate®
    $324/sqft
    $3,559 Estimated rent

    Home value

    $770,100

    $732,000 - $809,000

    $3,559/mo

    Zestimate® history
    Loading
    Loading...

    Owner options

    List your home for rent

    $3,559/mo

    Rent Zestimate®

    Find your next renter with Zillow Rental Manager. Plus, with online applications, you can quickly screen prospective tenants – for free.

    Learn more

    $3,559/mo

    Rent Zestimate®

    Refinance and save

    $4,334/mo

    Est. payment

    Refinancing to a lower rate could help reduce your monthly payments and save thousands over the life of the loan.

    See today's rates

    $4,334/mo

    Est. payment

    Explore your selling options

    Work with a Zillow partner agent

    Leverage their expertise and Zillow's premium Showcase listings to get your home seen by more buyers.

    Get started

    List with your own agent

    Get your home in front of millions of buyers by listing it on Zillow.

    Learn how to do it

    Sell it yourself

    Take full control of how buyers see your home on Zillow by listing For Sale by Owner (FSBO).

    List your home

    What's special

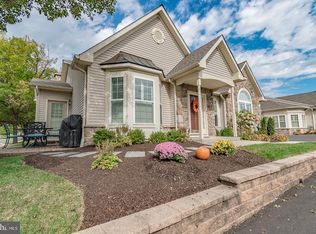
    Welcome to 382 Shady Brook Drive in the desirable Villas at Shady Brook+55 Community! This impressive home is located on a PRIME back lot and is one of the largest units and presents in mint, move-in condition with upgrades galore! Attractive stone and vinyl exterior highlighted by a professional hardscaped paver walkway and rear patio surrounded by colorful perennials and bushes! The Main Floor has a bright and Open Floor Plan with high soaring ceilings, crown moulding and gleaming hardwood flooring throughout - perfect for entertaining! The spacious Kitchen features upgraded 42" cabinets, granite counters, tile backsplash, and upgraded appliances including a double microwave/convection oven! Adjoining Dining Room with recessed lighting and a Fantastic Family Room with a gas Fireplace with marble surround accented by bright windows! Great Office with double French doors which lead to the Rear Paver Patio! Main floor Master Bedroom Suite features 2 walk-in closets and a private Master Bath with a dual granite vanity, a jetted soaking tub and a shower stall! There is a second Bedroom on the Main Floor and a 2nd Full Bath! Completing the Main Floor is a spacious Laundry Room! The Second Floor features a very spacious space which could have many uses - perhaps a Living Area and 3rd Bedroom - with a 3rd Full Bath! Two-Car attached Garage with awesome built-in Storage Shelving! NEW Roof (1 year)! NEWER Trane HVAC System (5 years)! NEWER Tankless Hot Water Heater (6 years)! NEWER driveway! The Villas at Shady Brook has so much to offer its residents - a gorgeous Clubhouse, health fitness center, recreation room, and indoor and outdoor pools! Do not wait to see this very special home!

    This property is off market, which means it's not currently listed for sale or rent on Zillow. This may be different from what's available on other websites or public sources.
    Facts & features

    Interior

    Bedrooms & bathrooms
    • Bedrooms: 3
    • Bathrooms: 3
    • Full bathrooms: 3
    Heating
    • Forced air
    Cooling
    • Central
    Interior area
    • Total interior livable area: 2,378 sqft
    • Finished area below ground: 0

    Property

    Parking
    • Total spaces: 4
    • Parking features: Garage - Attached
    Features
    • Pool features: Community
    Lot
    • Size: 3,920 Square Feet
    Details
    • Special conditions: Standard

    Construction

    Type & style
    • Home type: Townhouse
    • Architectural style: Traditional
    Condition
    • Year built: 2003

    Community & HOA

    HOA
    • Has HOA: Yes
    • HOA fee: $340 monthly
    Location
    • Region: Langhorne
    • Municipality: MIDDLETOWN TWP

    Financial & listing details

    • Price per square foot: $324/sqft

    Price history

    DateEventPrice
    8/28/2020Sold$544,900$229/sqft
    Source: Agent Provided Report a problem
    7/31/2020Pending sale$544,900$229/sqft
    Source: RE/MAX Centre Realtors #PABU501860 Report a problem
    7/17/2020Listed for sale$544,900$229/sqft
    Source: RE/MAX Centre Realtors #PABU501860 Report a problem

    Public tax history

    Tax history is unavailable.

    Neighborhood: 19047

    Nearby schools

    GreatSchools rating
    Schools provided by the listing agent
    • High: NESHAMINY
    • District: NESHAMINY

    Source: The MLS. This data may not be complete. We recommend contacting the local school district to confirm school assignments for this home.

    Get a cash offer in 3 minutes
    Find out how much your home could sell for in as little as 3 minutes with a no-obligation cash offer.
    Estimated market value
    $770,100
    Get a cash offer in 3 minutes
    Find out how much your home could sell for in as little as 3 minutes with a no-obligation cash offer.
    Estimated market value
    $770,100