Skip main navigation
Sold
  • $555,000

    3790 Berkshire St, Eugene, OR 97401

    3beds
    1,506sqft
    Residential, Single Family Residence
    Built in 1997
    10,018.8 Square Feet Lot
    $563,000 Zestimate®
    $369/sqft
    $2,559 Estimated rent

    Home value

    $563,000

    $524,000 - $602,000

    $2,559/mo

    Zestimate® history
    Loading
    Loading...

    Owner options

    List your home for rent

    $2,559/mo

    Rent Zestimate®

    Find your next renter with Zillow Rental Manager. Plus, with online applications, you can quickly screen prospective tenants – for free.

    Learn more

    $2,559/mo

    Rent Zestimate®

    Refinance and save

    $3,369/mo

    Est. payment

    Refinancing to a lower rate could help reduce your monthly payments and save thousands over the life of the loan.

    See today's rates

    $3,369/mo

    Est. payment

    Explore your selling options

    Work with a Zillow partner agent

    Leverage their expertise and Zillow's premium Showcase listings to get your home seen by more buyers.

    Get started

    List with your own agent

    Get your home in front of millions of buyers by listing it on Zillow.

    Learn how to do it

    Sell it yourself

    Take full control of how buyers see your home on Zillow by listing For Sale by Owner (FSBO).

    List your home

    What's special

    Two gazebosPrivate backyardOutdoor oasisHigh ceilingsSolid oak hardwood floorsTravertine tile entryLarge well-equipped kitchen
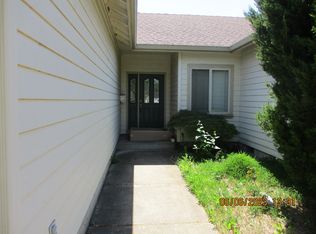
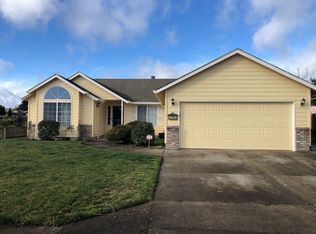
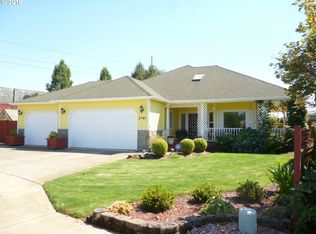
    Situated in the sought-after Ferry Street Bridge neighborhood, this beautifully updated home on a quiet cul-de-sac combines comfort, style, and practicality. As you enter, you’re welcomed by a travertine tile entry that opens to a spacious living area with high ceilings and solid oak hardwood floors, extending through the living room, kitchen, and dining areas. The large, well-equipped kitchen features slab granite countertops, SS appliances, and a newer induction stove/ convection oven perfect for those who enjoy cooking and entertaining.The primary bedroom offers a relaxing retreat with an ensuite bathroom, complete with a tiled walk-in shower and a generous walk-in closet. The guest bathroom was remodeled this year and the home features over $21,000 in recent upgrades. Two additional bedrooms provide flexibility for guest rooms, a home office, or additional living space.Step outside to a private backyard designed for enjoyment, featuring a small bocce ball court, two gazebos, and a bar area with a built-in grill—ideal for gatherings with friends and family. The property also offers a manageable garden space and extra room for RV parking. This home is the perfect blend of thoughtful updates, adaptable spaces, and an outdoor oasis for both relaxation and entertainment. The property is centrally located with a short walk to the I-5 pedestrian Gateway Bridge, city bus services and a short commute to the U of O, Hayward Field and Autzen Stadium.

    Zillow last checked:

    Listing updated:

    Listed by:

    Arica Mitchell contracts@songrealestate.com,

    Song Real Estate

    Bought with:

    Katie Colter, 201225434

    Colter Home Co.

    Source: RMLS (OR),MLS#: 24161476MLS Logo

    Facts & features

    Interior

    Bedrooms & bathrooms
    • Bedrooms: 3
    • Bathrooms: 2
    • Full bathrooms: 2
    • Main level bathrooms: 2
    Primary bedroom
    • Features: Engineered Hardwood, Suite, Tile Floor, Vaulted Ceiling, Walkin Closet, Walkin Shower
    • Level: Main
    • Area: 180
    • Dimensions: 15 x 12
    Bedroom 2
    • Features: Ceiling Fan, Closet, High Ceilings, Wallto Wall Carpet
    • Level: Main
    • Area: 130
    • Dimensions: 13 x 10
    Bedroom 3
    • Features: Closet, High Ceilings, Wallto Wall Carpet
    • Level: Main
    • Area: 120
    • Dimensions: 12 x 10
    Dining room
    • Features: Hardwood Floors, High Ceilings
    • Level: Main
    • Area: 108
    • Dimensions: 12 x 9
    Kitchen
    • Features: Cook Island, Disposal, Hardwood Floors, Granite, High Ceilings
    • Level: Main
    • Area: 216
    • Width: 12
    Living room
    • Features: Ceiling Fan, Fireplace, Hardwood Floors, High Ceilings
    • Level: Main
    • Area: 238
    • Dimensions: 17 x 14
    Heating
    • Forced Air, Heat Pump, Fireplace(s)
    Cooling
    • Central Air, Heat Pump
    Appliances
    • Included: Convection Oven, Dishwasher, Disposal, Microwave, Stainless Steel Appliance(s), Gas Water Heater
    • Laundry: Laundry Room
    Features
    • Ceiling Fan(s), Granite, High Ceilings, Closet, Cook Island, Suite, Vaulted Ceiling(s), Walk-In Closet(s), Walkin Shower, Kitchen Island
    • Flooring: Engineered Hardwood, Hardwood, Tile, Wall to Wall Carpet, Wood
    • Windows: Double Pane Windows, Vinyl Frames
    • Basement: Crawl Space
    • Number of fireplaces: 1
    • Fireplace features: Gas
    Interior area
    • Total structure area: 1,506
    • Total interior livable area: 1,506 sqft

    Property

    Parking
    • Total spaces: 2
    • Parking features: Driveway, RV Access/Parking, Garage Door Opener, Attached
    • Attached garage spaces: 2
    • Has uncovered spaces: Yes
    Accessibility
    • Accessibility features: Garage On Main, Main Floor Bedroom Bath, Minimal Steps, Natural Lighting, One Level, Parking, Utility Room On Main, Walkin Shower, Accessibility
    Features
    • Levels: One
    • Stories: 1
    • Patio & porch: Covered Patio
    • Exterior features: Built-in Barbecue, Garden, Yard
    • Fencing: Fenced
    • Has view: Yes
    • View description: Seasonal
    Lot
    • Size: 10,018 sqft
    • Features: Cul-De-Sac, Level, SqFt 10000 to 14999
    Details
    • Additional structures: Gazebo
    • Parcel number: 1581824
    • Zoning: R-1

    Construction

    Type & style
    • Home type: SingleFamily
    • Architectural style: Craftsman
    • Property subtype: Residential, Single Family Residence
    Materials
    • Brick, Lap Siding
    • Foundation: Concrete Perimeter
    • Roof: Composition
    Condition
    • Updated/Remodeled
    • New construction: No
    • Year built: 1997
    Details
    • Warranty included: Yes

    Utilities & green energy

    • Gas: Gas
    • Sewer: Public Sewer
    • Water: Public
    • Utilities for property: Cable Connected

    Community & neighborhood

    Security
    • Security features: Intercom Entry, Security Lights
    Location
    • Region: Eugene
    • Subdivision: Ferry Street Bridge

    Other

    Other facts
    • Listing terms: Cash,Conventional,FHA,VA Loan
    • Road surface type: Paved

    Price history

    DateEventPrice
    11/26/2024Sold$555,000+0.9%$369/sqft
    Source: RMLS (OR) #24161476 Report a problem
    10/21/2024Pending sale$549,900$365/sqft
    Source: RMLS (OR) #24161476 Report a problem
    10/14/2024Listed for sale$549,900+42.1%$365/sqft
    Source: RMLS (OR) #24161476 Report a problem
    8/30/2019Sold$387,000-3.3%$257/sqft
    Source: RMLS (OR) #19296657 Report a problem
    7/31/2019Pending sale$400,000$266/sqft
    Source: ICON Real Estate Group #19296657 Report a problem
    7/11/2019Listed for sale$400,000+110%$266/sqft
    Source: ICON Real Estate Group #19296657 Report a problem
    3/8/2013Sold$190,500+2.4%$126/sqft
    Source: RMLS (OR) #13027567 Report a problem
    2/9/2013Listed for sale$186,000-40.4%$124/sqft
    Source: ReMax Integrity #13027567 Report a problem
    9/20/2012Sold$312,238+73.5%$207/sqft
    Source: Public Record Report a problem
    5/27/2004Sold$180,000+60.7%$120/sqft
    Source: Public Record Report a problem
    11/24/1999Sold$112,036$74/sqft
    Source: Public Record Report a problem

    Public tax history

    YearProperty taxesTax assessment
    2025$5,800 +1.3%$297,683 +3%
    2024$5,728 +2.6%$289,013 +3%
    2023$5,582 +4%$280,596 +3%
    2022$5,366 +6.5%$272,424 +3%
    2021$5,040 +1%$264,490 +3%
    2020$4,988 +4.8%$256,787 +3%
    2019$4,762 +8.8%$249,308 +3%
    2018$4,376 $242,047 +3%
    2017$4,376 +6.7%$234,997 +3%
    2016$4,099 +4.1%$228,152 +3%
    2015$3,937 +4.2%$221,507 +3%
    2014$3,778 +15.6%$215,055 +12%
    2013$3,267 +4.6%$191,964 -1.6%
    2012$3,124 $195,146 -6.5%
    2011-- $208,791 +2.8%
    2010-- $203,096 +3%
    2009-- $197,181 +3%
    2008-- $191,438 +3%
    2007-- $185,862 +3%
    2006-- $180,449 +3%
    2005-- $175,193 +3%
    2004-- $170,090 +3%
    2003-- $165,136 +3%
    2002-- $160,326 +3%
    2001-- $155,656 +3%
    2000-- $151,122

    Find assessor info on the county website

    Neighborhood: Harlow

    Nearby schools

    GreatSchools rating
    Schools provided by the listing agent
    • Elementary: Bertha Holt
    • Middle: Monroe
    • High: Sheldon

    Source: RMLS (OR). This data may not be complete. We recommend contacting the local school district to confirm school assignments for this home.

    Get pre-qualified for a loan
    At Zillow Home Loans, we can pre-qualify you in as little as 5 minutes with no impact to your credit score.

    An equal housing lender. NMLS #10287.

    Sell for more on Zillow
    Get a Zillow Showcase℠ listing at no additional cost and you could sell for .
    $563,000
    2% more
    +$11,260
    With Zillow Showcase(estimated)
    $574,260