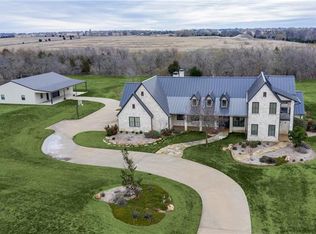
Set on 3.78 beautifully fenced acres in Prosper, this thoughtfully updated property offers a rare combination of privacy, natural beauty, and everyday livability. The landscaped grounds, completely enclosed with a drive gate, are anchored by a serene, tree-lined creek, creating a peaceful backdrop that feels worlds away.
Inside, the home is designed to take full advantage of its setting. Expansive downstairs living, dining, and kitchen spaces flow seamlessly together, all oriented to overlook the backyard and creek beyond. Large windows fill the home with natural light and frame the picturesque views, while rich hardwood flooring extends throughout the main living areas, adding warmth, character, and timeless appeal.
The beautifully updated kitchen connects effortlessly to both living and dining areas, making it ideal for entertaining or relaxed daily living. With five bedrooms and three baths, the flexible floor plan easily accommodates families, guests, or a dedicated home office. The thoughtfully renovated primary bath provides a spa-like retreat with stylish finishes, offering a comfortable place to begin and end each day.
Outdoor living is where this property truly shines. Enjoy covered spaces perfect for gathering or unwinding while taking in the quiet setting and mature landscaping. The fully fenced acreage provides room to roam, play, or simply enjoy the privacy.
Additional features include a three-car garage and a barn with upstairs storage—ideal for equipment, hobbies, or future customization.
Thoughtful updates include beautiful hardwood floors, an updated primary bath, usable acreage, and a setting centered around nature, this is a rare opportunity to enjoy country-style living with the convenience of Prosper.
Sold
Price Unknown
3790 Bridle Bnd, Prosper, TX 75078
5beds
3,814sqft
Single Family Residence
Built in 1997
3.74 Acres Lot
$1,658,000 Zestimate®
$--/sqft
$4,253 Estimated rent
Home value
$1,658,000
$1.58M - $1.74M
$4,253/mo
Zestimate® history
Owner options
List your home for rent
$4,253/mo
Rent Zestimate®
Find your next renter with Zillow Rental Manager. Plus, with online applications, you can quickly screen prospective tenants – for free.
$4,253/mo
Rent Zestimate®
Refinance and save
Refinancing to a lower rate could help reduce your monthly payments and save thousands over the life of the loan.
Explore your selling options
Work with a Zillow partner agent
Leverage their expertise and Zillow's premium Showcase listings to get your home seen by more buyers.
Get startedList with your own agent
Get your home in front of millions of buyers by listing it on Zillow.
Learn how to do itSell it yourself
Take full control of how buyers see your home on Zillow by listing For Sale by Owner (FSBO).
List your homeWhat's special
Beautifully fenced acresFlexible floor planPicturesque viewsBeautifully updated kitchenMature landscapingLandscaped groundsSerene tree-lined creek
Zillow last checked:
Listing updated:
Listed by:
Matt Martin 0613347 214-532-6636,
Martin - Beazley Realtors 214-532-6636
Bought with:
Mark Bradford, 0661951
Allie Beth Allman & Assoc.
Source: NTREIS,MLS#: 21320460
Facts & features
Interior
Bedrooms & bathrooms
- Bedrooms: 5
- Bathrooms: 4
- Full bathrooms: 3
- 1/2 bathrooms: 1
Primary bedroom
- Level: First
- Dimensions: 16 x 15
Bedroom
- Level: Second
- Dimensions: 12 x 13
Bedroom
- Level: Second
- Dimensions: 12 x 13
Bedroom
- Level: First
- Dimensions: 12 x 14
Bedroom
- Level: Second
- Dimensions: 17 x 13
Primary bathroom
- Level: First
- Dimensions: 16 x 10
Dining room
- Level: First
- Dimensions: 18 x 17
Family room
- Level: First
- Dimensions: 23 x 23
Kitchen
- Level: First
- Dimensions: 16 x 20
Library
- Level: First
- Dimensions: 11 x 16
Living room
- Level: Second
- Dimensions: 20 x 15
Appliances
- Included: Built-In Gas Range, Dishwasher, Electric Oven, Disposal
Features
- Chandelier, Dry Bar, Decorative/Designer Lighting Fixtures, Double Vanity, High Speed Internet, Kitchen Island, Open Floorplan, Cable TV
- Has basement: No
- Number of fireplaces: 1
- Fireplace features: Den
Interior area
- Total interior livable area: 3,814 sqft
Property
Parking
- Total spaces: 3
- Parking features: Concrete, Driveway, Electric Gate, Garage Faces Rear
- Attached garage spaces: 3
Features
- Levels: Two
- Stories: 2
- Pool features: None
- On waterfront: Yes
- Waterfront features: Creek
Lot
- Size: 3.74 Acres
Details
- Parcel number: R355200A00501
Construction
Type & style
- Home type: SingleFamily
- Architectural style: Detached
- Property subtype: Single Family Residence
Condition
- Year built: 1997
Utilities & green energy
- Sewer: Aerobic Septic
- Water: Public
- Utilities for property: Septic Available, Water Available, Cable Available
Community & HOA
Community
- Subdivision: Wilson Creek Estates
HOA
- Has HOA: No
Location
- Region: Prosper
Financial & listing details
- Tax assessed value: $1,330,553
- Annual tax amount: $19,222
- Date on market: 7/3/2026
- Cumulative days on market: 10 days
Price history
| Date | Event | Price |
|---|---|---|
| 9/1/2026 | Sold | -- |
Source: NTREIS #21320460 Report a problem | ||
| 7/24/2026 | Pending sale | $1,749,000$459/sqft |
Source: NTREIS #21320460 Report a problem | ||
| 7/13/2026 | Contingent | $1,749,000$459/sqft |
Source: NTREIS #21320460 Report a problem | ||
| 7/3/2026 | Listed for sale | $1,749,000$459/sqft |
Source: NTREIS #21320460 Report a problem | ||
Public tax history
| Year | Property taxes | Tax assessment |
|---|---|---|
| 2025 | $17,207 +2.9% | $1,330,553 +8% |
| 2024 | $16,721 +2.2% | $1,231,975 +3.2% |
| 2023 | $16,362 +117.5% | $1,194,083 +145.7% |
| 2022 | $7,522 +5.2% | $485,992 +10% |
| 2021 | $7,147 +4.3% | $441,811 +6.2% |
| 2020 | $6,854 +1.4% | $416,080 +5.6% |
| 2019 | $6,760 -11.1% | $394,117 -5.5% |
| 2018 | $7,602 +27.6% | $417,233 +18.5% |
| 2017 | $5,956 | $351,972 +7.6% |
| 2016 | $5,956 +11% | $326,960 +8% |
| 2015 | $5,365 | $302,619 +6.4% |
| 2014 | $5,365 | $284,289 +17.7% |
| 2013 | -- | $241,481 |
| 2012 | -- | $241,481 -2.8% |
| 2011 | -- | $248,542 +6.3% |
| 2010 | -- | $233,901 -9% |
| 2009 | -- | $257,037 +35.8% |
| 2004 | -- | $189,233 |
Find assessor info on the county website
Neighborhood: 75078
Nearby homes
- $1,618,1004 bd3 ba4.1k sqft3798 Bridle Bnd, Prosper, TX 75078Off Market
- $1,987,0004 bd6 ba4.5k sqft3714 Bridle Bnd, Prosper, TX 75078Off Market
- $1,526,1006 bd8 ba6.2k sqft3761 Bridle Bnd, Prosper, TX 75078Off Market

- $942,5004 bd4 ba3.8k sqft3797 Bridle Bnd, Prosper, TX 75078Off Market
- $--5 bd7 ba5.1k sqft2097 Zaide Way, Celina, TX 75009Sold
- $1,555,0005 bd7 ba4.9k sqft2096 Zaide Way, Celina, TX 75009For Sale
- $1,301,4005 bd5 ba5.4k sqft2096 Sir Barton St, Celina, TX 75009Off Market
- $1,380,3005 bd5 ba5.3k sqft2097 Sherluck Ct, Celina, TX 75009Off Market
Nearby schools
GreatSchools rating
- 9/10Sam Johnson Elementary SchoolGrades: K-5Distance: 0.5 mi
- NAProsper DaepGrades: K-12Distance: 3.3 mi
- 7/10Walnut Grove High SchoolGrades: 9-12Distance: 2.8 mi
Schools provided by the listing agent
- Elementary: Sam Johnson
- Middle: Lorene Rogers
- High: Prosper
- District: Prosper ISD
Source: NTREIS. This data may not be complete. We recommend contacting the local school district to confirm school assignments for this home.
Get a cash offer in 3 minutes
Find out how much your home could sell for in as little as 3 minutes with a no-obligation cash offer.
Estimated market value
$1,658,000
Get a cash offer in 3 minutes
Find out how much your home could sell for in as little as 3 minutes with a no-obligation cash offer.
Estimated market value
$1,658,000
- Texas
- Collin County
- Celina
- 75078
- 3790 Bridle Bnd
