Skip main navigation
Off market
  • $497,800

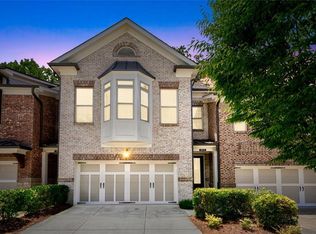
    3790 Glenview Club Ln, Duluth, GA 30097

    3beds
    2,104sqft
    Townhouse
    Built in 2016
    2,613 Square Feet Lot
    $497,800 Zestimate®
    $237/sqft
    $2,770 Estimated rent

    Home value

    $497,800

    $473,000 - $523,000

    $2,770/mo

    Zestimate® history
    Loading
    Loading...

    Owner options

    List your home for rent

    $2,770/mo

    Rent Zestimate®

    Find your next renter with Zillow Rental Manager. Plus, with online applications, you can quickly screen prospective tenants – for free.

    Learn more

    $2,770/mo

    Rent Zestimate®

    Refinance and save

    $3,302/mo

    Est. payment

    Refinancing to a lower rate could help reduce your monthly payments and save thousands over the life of the loan.

    See today's rates

    $3,302/mo

    Est. payment

    Explore your selling options

    Work with a Zillow partner agent

    Leverage their expertise and Zillow's premium Showcase listings to get your home seen by more buyers.

    Get started

    List with your own agent

    Get your home in front of millions of buyers by listing it on Zillow.

    Learn how to do it

    Sell it yourself

    Take full control of how buyers see your home on Zillow by listing For Sale by Owner (FSBO).

    List your home

    What's special

    Sophisticated and immaculate townhome with gorgeous designer touches and tons of upgrades! The Braxton floorplan is very popular and offers an inviting and open space. The chef's kitchen has a HUGE island with upgraded granite, SS appliances (5-burner gas cooktop), and a subway tile backsplash. Hardwoods and upgraded lighting throughout the home! Family room has a gas fireplace flanked by built-in cabinets with floating shelves. The master suite is large and has designer wall trim and beautiful lighting. The master bath is spacious with a double vanity with granite countertop and tiled shower with glass doors. Super large walk-in closet too! Upstairs are two additional bedrooms, a full bath and a cute laundry room. You'll love unwinding on the patio and enjoying the lovely landscaping. The Glens at Sugarloaf is a wonderful community and includes a new dog park. Excellent schools and convenient to I-85 and downtown Duluth and walking distance to restaurants and shopping nearby. Enjoy low-maintenance living - HOA does the yardwork for you!

    This property is off market, which means it's not currently listed for sale or rent on Zillow. This may be different from what's available on other websites or public sources.

    Facts & features

    Interior

    Bedrooms & bathrooms
    • Bedrooms: 3
    • Bathrooms: 3
    • Full bathrooms: 2
    • 1/2 bathrooms: 1
    Heating
    • Forced air
    Appliances
    • Included: Dishwasher, Garbage disposal
    Features
    • Flooring: Hardwood
    • Has fireplace: Yes
    • Fireplace features: masonry
    Interior area
    • Total interior livable area: 2,104 sqft

    Property

    Parking
    • Parking features: Garage - Attached
    Features
    • Exterior features: Wood, Brick
    Lot
    • Size: 2,613 Square Feet
    Details
    • Parcel number: R7205353

    Construction

    Type & style
    • Home type: Townhouse
    Materials
    • Wood
    • Roof: Composition
    Condition
    • Year built: 2016

    Community & HOA

    HOA
    • Has HOA: Yes
    • HOA fee: $185 monthly
    Location
    • Region: Duluth

    Financial & listing details

    • Price per square foot: $237/sqft
    • Tax assessed value: $493,900
    • Annual tax amount: $5,913

    Price history

    DateEventPrice
    5/19/2023Sold$515,000$245/sqft
    Source: FMLS GA #7190430 Report a problem
    4/13/2023Pending sale$515,000$245/sqft
    Source: GAMLS #10140714 Report a problem
    3/17/2023Listed for sale$515,000+23.2%$245/sqft
    Source: GAMLS #10140714 Report a problem
    5/28/2021Sold$418,000-4.8%$199/sqft
    Source: GAMLS #8967874 Report a problem
    4/26/2021Price change$438,900+2.1%$209/sqft
    Source: Owner Report a problem
    4/2/2021Listed for sale$430,000+4.9%$204/sqft
    Source: Owner Report a problem
    3/24/2021Listing removed--
    Source: Owner Report a problem
    11/3/2018Listing removed$410,000$195/sqft
    Source: Owner Report a problem
    9/4/2018Listed for sale$410,000+22.4%$195/sqft
    Source: Owner Report a problem
    9/19/2016Sold$335,050$159/sqft
    Source: Public Record Report a problem

    Public tax history

    YearProperty taxesTax assessment
    2025$5,913 -3.5%$197,560 +3.1%
    2024$6,130 +5%$191,560 +5.3%
    2023$5,837 +18.3%$181,840 +18.3%
    2022$4,933 +246.6%$153,680 +7.2%
    2021$1,423 $143,320 +6.9%
    2020$1,423 +0.8%$134,080
    2019$1,412 -20.4%$134,080
    2018$1,775 +379.2%$134,080 +1097.1%
    2016$370 $11,200
    Find assessor info on the county website

    Neighborhood: 30097

    Nearby schools

    GreatSchools rating
    Schools provided by the listing agent
    • Elementary: Burnette
    • Middle: Hull
    • High: Peachtree Ridge

    Source: The MLS. This data may not be complete. We recommend contacting the local school district to confirm school assignments for this home.

    Get a cash offer in 3 minutes
    Find out how much your home could sell for in as little as 3 minutes with a no-obligation cash offer.
    Estimated market value
    $497,800
    Get a cash offer in 3 minutes
    Find out how much your home could sell for in as little as 3 minutes with a no-obligation cash offer.
    Estimated market value
    $497,800