Skip main navigation
Closed
  • $519,000

    3810 Glenview Club Ln, Duluth, GA 30097

    3beds
    2,040sqft
    Townhouse, Residential
    Built in 2018
    -- sqft lot
    $490,900 Zestimate®
    $254/sqft
    $2,847 Estimated rent

    Home value

    $490,900

    $466,000 - $515,000

    $2,847/mo

    Zestimate® history
    Loading
    Loading...

    Owner options

    List your home for rent

    $2,847/mo

    Rent Zestimate®

    Find your next renter with Zillow Rental Manager. Plus, with online applications, you can quickly screen prospective tenants – for free.

    Learn more

    $2,847/mo

    Rent Zestimate®

    Refinance and save

    $3,422/mo

    Est. payment

    Refinancing to a lower rate could help reduce your monthly payments and save thousands over the life of the loan.

    See today's rates

    $3,422/mo

    Est. payment

    Explore your selling options

    Work with a Zillow partner agent

    Leverage their expertise and Zillow's premium Showcase listings to get your home seen by more buyers.

    Get started

    List with your own agent

    Get your home in front of millions of buyers by listing it on Zillow.

    Learn how to do it

    Sell it yourself

    Take full control of how buyers see your home on Zillow by listing For Sale by Owner (FSBO).

    List your home

    What's special

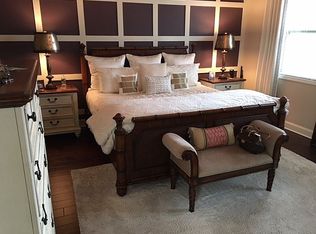
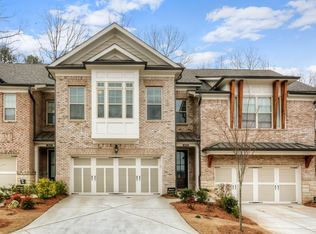
    Lock and go, gated community, so convenient to everything! Only minutes to Rogers Bridge dog park plus community dog park, see your favorites at Gas South Arena, 10 minutes away, meet your friends in Downtown Duluth for casual food and drinks! This beautiful like brand new townhome has the quiet you need after a long day at work! Gourmet kitchen with granite island open to sep eating area, family/great room with built-in bookshelves flanking the maintenance free fireplace, and lets not forget the back yard patio which is very private, main bedroom is spacious with luxurious bathroom closet system, upstairs laundry and 2 other generous sized bedrooms, 1 with bay window. This townhome has the quality and character you may be missing in other townhomes. Worth the look!

    Zillow last checked:

    Listing updated:

    Listed by:

    DEBI SLABAUGH,

    Atlanta Communities 678-618-2786

    Bought with:

    Julie Min, 212260

    Chapman Hall Professionals

    Source: FMLS GA,MLS#: 7388426MLS Logo

    Facts & features

    Interior

    Bedrooms & bathrooms
    • Bedrooms: 3
    • Bathrooms: 3
    • Full bathrooms: 2
    • 1/2 bathrooms: 1
    Primary bedroom
    • Features: Other, Oversized Master
    • Level: Other, Oversized Master
    Bedroom
    • Features: Other, Oversized Master
    Primary bathroom
    • Features: Separate His/Hers, Shower Only, Tub Only, Soaking Tub
    Dining room
    • Features: Open Concept
    Kitchen
    • Features: Stone Counters, Cabinets White, Solid Surface Counters, Kitchen Island, Pantry, View to Family Room
    Heating
    • Forced Air, Natural Gas
    Cooling
    • Ceiling Fan(s), Central Air
    Appliances
    • Included: Dishwasher, Disposal, Electric Oven, Microwave, Washer, Dryer, Gas Cooktop
    • Laundry: Upper Level, In Hall
    Features
    • High Ceilings 9 ft Lower, High Ceilings 9 ft Upper, Entrance Foyer, Tray Ceiling(s), High Ceilings 9 ft Main, Bookcases, Walk-In Closet(s)
    • Flooring: Laminate
    • Windows: Bay Window(s)
    • Basement: None
    • Number of fireplaces: 1
    • Fireplace features: Family Room, Gas Log
    • Common walls with other units/homes: 2+ Common Walls
    Interior area
    • Total structure area: 2,040
    • Total interior livable area: 2,040 sqft
    • Finished area above ground: 2,040
    • Finished area below ground: 0

    Property

    Parking
    • Total spaces: 4
    • Parking features: Assigned, Garage
    • Garage spaces: 2
    Accessibility
    • Accessibility features: None
    Features
    • Levels: Two
    • Stories: 2
    • Patio & porch: Patio
    • Exterior features: Private Yard
    • Pool features: None
    • Spa features: None
    • Fencing: None
    • Has view: Yes
    • View description: Other
    • Waterfront features: None
    • Body of water: None
    Lot
    • Dimensions: 24x105x27
    • Features: Cul-De-Sac, Zero Lot Line, Back Yard, Level
    Details
    • Additional structures: None
    • Parcel number: R7205 355
    • Other equipment: None
    • Horse amenities: None

    Construction

    Type & style
    • Home type: Townhouse
    • Architectural style: Traditional,Townhouse
    • Property subtype: Townhouse, Residential
    • Attached to another structure: Yes
    Materials
    • Brick, Other
    • Foundation: Slab
    • Roof: Composition
    Condition
    • Resale
    • New construction: No
    • Year built: 2018

    Utilities & green energy

    • Electric: Other
    • Sewer: Public Sewer
    • Water: Public
    • Utilities for property: Sewer Available, Water Available, Natural Gas Available, Underground Utilities
    Green energy
    • Energy efficient items: None
    • Energy generation: None

    Community & HOA

    Community
    • Features: Dog Park
    • Security: Fire Alarm, Smoke Detector(s)
    • Subdivision: Glens At Sugarloaf
    HOA
    • Has HOA: Yes
    • HOA fee: $220 monthly
    • HOA phone: 470-575-0943
    Location
    • Region: Duluth

    Financial & listing details

    • Price per square foot: $254/sqft
    • Tax assessed value: $496,100
    • Annual tax amount: $4,745
    • Date on market: 5/17/2024
    • Cumulative days on market: 12 days
    • Ownership: Fee Simple
    • Road surface type: Other

    Price history

    DateEventPrice
    7/1/2024Sold$519,000$254/sqft
    Source: FMLS GA #7388426 Report a problem
    5/31/2024Contingent$519,000$254/sqft
    Source: GAMLS #10301538 Report a problem
    5/17/2024Listed for sale$519,000+3.8%$254/sqft
    Source: GAMLS #10301538 Report a problem
    2/3/2024Listing removed$499,900$245/sqft
    Source: FMLS GA #7279056 Report a problem
    11/14/2023Price change$499,900-4.8%$245/sqft
    Source: GAMLS #20147582 Report a problem
    10/30/2023Price change$525,000-2.2%$257/sqft
    Source: FMLS GA #7279056 Report a problem
    10/23/2023Price change$537,000-0.9%$263/sqft
    Source: GAMLS #20147582 Report a problem
    9/19/2023Listed for sale$542,000+50.6%$266/sqft
    Source: GAMLS #20147582 Report a problem
    9/13/2021Sold$360,000+12.5%$176/sqft
    Source: Public Record Report a problem
    10/26/2018Sold$320,000-3%$157/sqft
    Source: Public Record Report a problem
    10/17/2018Pending sale$330,000$162/sqft
    Source: Keller Williams Chattahoochee #8451647 Report a problem
    10/13/2018Listed for sale$330,000$162/sqft
    Source: Keller Williams Chattahoochee #8451647 Report a problem
    9/27/2018Pending sale$330,000$162/sqft
    Source: Keller Williams Chattahoochee #8451647 Report a problem
    9/12/2018Listed for sale$330,000-2.3%$162/sqft
    Source: Keller Williams Chattahoochee #8451647 Report a problem
    4/21/2016Sold$337,695$166/sqft
    Source: Public Record Report a problem

    Public tax history

    YearProperty taxesTax assessment
    2025$5,941 +9.7%$198,440 +3.1%
    2024$5,416 +14.1%$192,440 +5.3%
    2023$4,745 +2.7%$182,720 +26.9%
    2022$4,622 +4.4%$144,000 0%
    2021$4,427 +9.6%$144,040 +12.5%
    2020$4,040 +0.3%$128,000
    2019$4,029 $128,000 -5%
    2018$4,029 +988%$134,680 +1102.5%
    2016$370 $11,200
    Find assessor info on the county website

    Neighborhood: 30097

    Nearby schools

    GreatSchools rating
    Schools provided by the listing agent
    • Elementary: Burnette
    • Middle: Hull
    • High: Peachtree Ridge

    Source: FMLS GA. This data may not be complete. We recommend contacting the local school district to confirm school assignments for this home.

    Get a cash offer in 3 minutes
    Find out how much your home could sell for in as little as 3 minutes with a no-obligation cash offer.
    Estimated market value
    $490,900
    Get a cash offer in 3 minutes
    Find out how much your home could sell for in as little as 3 minutes with a no-obligation cash offer.
    Estimated market value
    $490,900