We have it ALL! Paid off solar with almost free electricity, low water need and care landscaping, huge lot, and best is the "free" snow removal with the correct direction facing large driveway, new roof for longevity and lower insurance rates, plus much lower property tax rates. Main floor living with the ease of potential multigenerational or next gen living. Crystal Valley has the lowest property tax rates. A new exit from I-25 to Crystal Valley Parkway is being built right now. Costco is building near the new exit, we expect a nice benefit to our home values. "Free" electricity from the paid off solar plus new roof and new exterior painting should benefit your home insurance cost. Large lot backing to green space with a modern open floor plan and the benefit of a walk out basement. The finished basement adds one bedroom, one bath, additional family room AND so much storage OR plenty of room to finish for even more bedrooms/baths/theater rooms etc. Colorado weather and the home's placement makes the covered deck with gas valve and included gas grill the perfect place to relax and entertain. Speaking of the right placement for weather, your front driveway snow melt is a Colorado bragging point. You are ready for ALL the holidays with Jellyfish Lights. The large lot is traditional maintenance free with beautiful landscaping including trees, bushes, rocks, mulch, and turf. You can even fly your own flag on the front yard free standing flag pole. The home is competitively priced, allowing home buyers the budget to personalize the home even further. Ready for your showing? View the professional walk through video here: https://youtu.be/sDePEX0CpsU?si=n_kxRsTwOn38QUhi HOA dues effective January 1, 2025 went reduced to $82.70.
Sold for $835,000
$835,000
3790 Mighty Oaks Street, Castle Rock, CO 80104
4beds
4,655sqft
Single Family Residence
Built in 2017
0.29 Acres Lot
$811,800 Zestimate®
$179/sqft
$4,557 Estimated rent
Home value
$811,800
$771,000 - $852,000
$4,557/mo
Zestimate® history
Owner options
List your home for rent
$4,557/mo
Rent Zestimate®
Find your next renter with Zillow Rental Manager. Plus, with online applications, you can quickly screen prospective tenants – for free.
$4,557/mo
Rent Zestimate®
Refinance and save
$4,973/mo
Est. payment
Refinancing to a lower rate could help reduce your monthly payments and save thousands over the life of the loan.
$4,973/mo
Est. payment
Explore your selling options
Work with a Zillow partner agent
Leverage their expertise and Zillow's premium Showcase listings to get your home seen by more buyers.
Get startedList with your own agent
Get your home in front of millions of buyers by listing it on Zillow.
Learn how to do itSell it yourself
Take full control of how buyers see your home on Zillow by listing For Sale by Owner (FSBO).
List your homeWhat's special
Walk out basementMain floor livingFinished basementHuge lotCovered deckBeautiful landscapingNew roof
Zillow last checked:
Listing updated:
Listed by:
Kerry Taylor 573-645-0476 kerrytaylorgetsstuffdone@gmail.com,
Kerry Taylor
Bought with:
Christie Vincent, 100035544
Keller Williams Action Realty LLC
Source: REcolorado as distributed by MLS GRID,MLS#: 8687800
Facts & features
Interior
Bedrooms & bathrooms
- Bedrooms: 4
- Bathrooms: 3
- Full bathrooms: 2
- 3/4 bathrooms: 1
- Main level bathrooms: 2
- Main level bedrooms: 3
Primary bedroom
- Description: Primary Suite
- Level: Main
Bedroom
- Level: Main
Bedroom
- Level: Main
Bedroom
- Description: Bedroom With Garden Level Window And Walk In Closet
- Level: Basement
Primary bathroom
- Description: Ensuite 5 Piece Bath With Walk In Primary Closet
- Level: Main
Bathroom
- Description: Hall Full Bathroom
- Level: Main
Bathroom
- Level: Basement
Dining room
- Description: Slider Opens To Covered Deck And Access To Large Lot
- Level: Main
Family room
- Description: Walk Out Basement Access Creates Bright Family Room
- Level: Basement
Great room
- Description: Bright And Open Floor Plan
- Level: Main
Kitchen
- Description: Solid Surface Countertops With Large Pantry And Island
- Level: Main
Laundry
- Description: With Utility Sink, Washer/Dryer Stay
- Level: Main
Office
- Description: Could Easily Become A 5th Bedroom
- Level: Main
Utility room
- Description: In A Huge Storage Area That Could Also Be Finished
- Level: Basement
Workshop
- Description: Large Workshop Area Could Also Be Additional Storage
- Level: Basement
Heating
- Forced Air
Cooling
- Central Air
Appliances
- Included: Cooktop, Dishwasher, Disposal, Double Oven, Dryer, Gas Water Heater, Microwave, Refrigerator, Washer
Features
- Ceiling Fan(s), Eat-in Kitchen, Entrance Foyer, Five Piece Bath, Granite Counters, High Ceilings, High Speed Internet, Kitchen Island, Open Floorplan, Pantry, Primary Suite, Radon Mitigation System, Smart Thermostat, Smoke Free, Walk-In Closet(s)
- Flooring: Carpet, Tile, Vinyl, Wood
- Basement: Bath/Stubbed,Daylight,Exterior Entry,Finished,Full,Interior Entry,Sump Pump,Walk-Out Access
- Number of fireplaces: 1
- Fireplace features: Gas, Great Room
Interior area
- Total structure area: 4,655
- Total interior livable area: 4,655 sqft
- Finished area above ground: 2,327
- Finished area below ground: 1,446
Property
Parking
- Total spaces: 3
- Parking features: Concrete
- Attached garage spaces: 3
Features
- Levels: One
- Stories: 1
- Patio & porch: Covered, Deck, Front Porch, Patio
- Exterior features: Gas Grill, Gas Valve, Lighting, Private Yard, Rain Gutters, Smart Irrigation
- Fencing: Partial
Lot
- Size: 0.29 Acres
- Features: Greenbelt, Irrigated, Landscaped, Level, Master Planned, Open Space, Sprinklers In Front, Sprinklers In Rear
- Residential vegetation: Grassed
Details
- Parcel number: R0490099
- Special conditions: Standard
Construction
Type & style
- Home type: SingleFamily
- Architectural style: Traditional
- Property subtype: Single Family Residence
Materials
- Cement Siding, Stone, Stucco
- Foundation: Slab
- Roof: Composition
Condition
- Year built: 2017
Details
- Builder model: Daniel
- Builder name: Richmond American Homes
Utilities & green energy
- Sewer: Public Sewer
- Water: Public
- Utilities for property: Cable Available, Electricity Connected, Internet Access (Wired), Natural Gas Connected
Community & HOA
Community
- Security: Carbon Monoxide Detector(s), Smoke Detector(s)
- Subdivision: Crystal Valley
HOA
- Has HOA: Yes
- Amenities included: Clubhouse, Fitness Center, Park, Playground, Pool, Trail(s)
- Services included: Recycling, Trash
- HOA fee: $83 monthly
- HOA name: Crystal Valley HOA -Colorado Association Services
- HOA phone: 303-232-9200
Location
- Region: Castle Rock
Financial & listing details
- Price per square foot: $179/sqft
- Tax assessed value: $887,016
- Annual tax amount: $4,552
- Date on market: 3/13/2025
- Listing terms: Cash,Conventional,FHA,Jumbo,VA Loan
- Exclusions: Seller's Personal Property
- Ownership: Individual
- Electric utility on property: Yes
- Road surface type: Paved
Price history
| Date | Event | Price |
|---|---|---|
| 5/22/2025 | Sold | $835,000+1.2%$179/sqft |
Source:  REcolorado as distributed by MLS GRID #8687800 Report a problem REcolorado as distributed by MLS GRID #8687800 Report a problem | ||
| 5/5/2025 | Pending sale | $825,000$177/sqft |
Source: REcolorado as distributed by MLS GRID #8687800 Report a problem | ||
| 4/29/2025 | Price change | $825,000-2.7%$177/sqft |
Source: REcolorado as distributed by MLS GRID #8687800 Report a problem | ||
| 4/23/2025 | Price change | $847,500-0.3%$182/sqft |
Source: REcolorado as distributed by MLS GRID #8687800 Report a problem | ||
| 3/13/2025 | Listed for sale | $850,000-1.7%$183/sqft |
Source: REcolorado as distributed by MLS GRID #8687800 Report a problem | ||
| 2/10/2025 | Listing removed | $865,000$186/sqft |
Source:  elevateMLS #9317987 Report a problem elevateMLS #9317987 Report a problem | ||
| 1/29/2025 | Price change | $865,000-0.6%$186/sqft |
Source: elevateMLS #9317987 Report a problem | ||
| 1/8/2025 | Price change | $870,000-0.3%$187/sqft |
Source: elevateMLS #9317987 Report a problem | ||
| 12/4/2024 | Price change | $873,000-0.1%$188/sqft |
Source: elevateMLS #9317987 Report a problem | ||
| 11/21/2024 | Price change | $874,000-0.1%$188/sqft |
Source: elevateMLS #9317987 Report a problem | ||
| 10/29/2024 | Price change | $875,000-1.1%$188/sqft |
Source: elevateMLS #9317987 Report a problem | ||
| 10/17/2024 | Price change | $885,000-0.6%$190/sqft |
Source: elevateMLS #9317987 Report a problem | ||
| 10/8/2024 | Price change | $890,000-0.6%$191/sqft |
Source: elevateMLS #9317987 Report a problem | ||
| 9/24/2024 | Listed for sale | $895,000+1.1%$192/sqft |
Source: elevateMLS #9317987 Report a problem | ||
| 8/8/2024 | Listing removed | -- |
Source: elevateMLS #2206257 Report a problem | ||
| 7/23/2024 | Price change | $885,000-1.7%$190/sqft |
Source: elevateMLS #2206257 Report a problem | ||
| 6/26/2024 | Price change | $899,9000%$193/sqft |
Source: elevateMLS #2206257 Report a problem | ||
| 5/20/2024 | Price change | $900,000-2.7%$193/sqft |
Source: elevateMLS #2206257 Report a problem | ||
| 4/18/2024 | Price change | $925,000-2.6%$199/sqft |
Source: elevateMLS #2206257 Report a problem | ||
| 3/23/2024 | Listed for sale | $950,000+77.9%$204/sqft |
Source: elevateMLS #2206257 Report a problem | ||
| 4/28/2017 | Sold | $533,900$115/sqft |
Source: Public Record Report a problem | ||
Public tax history
| Year | Property taxes | Tax assessment |
|---|---|---|
| 2025 | $4,948 +8.7% | $55,440 -13.1% |
| 2024 | $4,552 +28.7% | $63,790 -0.9% |
| 2023 | $3,537 -35.6% | $64,400 +35.9% |
| 2022 | $5,491 | $47,390 -2.8% |
| 2021 | -- | $48,760 +11.4% |
| 2020 | $5,237 -2.6% | $43,780 |
| 2019 | $5,376 0% | $43,780 +6.3% |
| 2018 | $5,376 +288.5% | $41,200 +270.8% |
| 2017 | $1,384 +92% | $11,110 +111000% |
| 2016 | $721 +58966.4% | $10 |
| 2015 | $1 | -- |
Find assessor info on the county website
Neighborhood: 80104
Nearby homes
- $925,0003 bd3 ba4.7k sqft3806 Mighty Oaks St, Castle Rock, CO 80104Sold

- $1,045,3003 bd3 ba3k sqft3768 Mighty Oaks St, Castle Rock, CO 80104Off Market
- $627,0004 bd3 ba2.2k sqft1732 Cade Ave, Castle Rock, CO 80104Sold
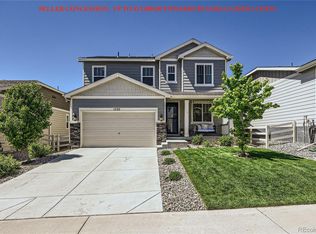
- $503,3002 bd2 ba1.3k sqft1718 Cade Ave, Castle Rock, CO 80104Off Market
- $565,0003 bd2 ba1.5k sqft1704 Cade Ave, Castle Rock, CO 80104Sold
- $1,150,0005 bd4 ba6.1k sqft3828 Mighty Oaks St, Castle Rock, CO 80104Sold
- $545,5003 bd2 ba1.5k sqft1690 Cade Ave, Castle Rock, CO 80104Off Market
- $794,6004 bd2 ba2.3k sqft3779 Mighty Oaks St, Castle Rock, CO 80104Off Market
Nearby schools
GreatSchools rating
- 6/10South Ridge Elementary An Ib World SchoolGrades: K-5Distance: 2.1 mi
- 5/10Mesa Middle SchoolGrades: 6-8Distance: 3.5 mi
- 7/10Douglas County High SchoolGrades: 9-12Distance: 3.6 mi
Schools provided by the listing agent
- Elementary: South Ridge
- Middle: Mesa
- High: Douglas County
- District: Douglas RE-1
Source: REcolorado as distributed by MLS GRID. This data may not be complete. We recommend contacting the local school district to confirm school assignments for this home.
Get a cash offer in 3 minutes
Find out how much your home could sell for in as little as 3 minutes with a no-obligation cash offer.
Estimated market value
$811,800
Get a cash offer in 3 minutes
Find out how much your home could sell for in as little as 3 minutes with a no-obligation cash offer.
Estimated market value
$811,800
- Colorado
- Douglas County
- Castle Rock
- 80104
- 3790 Mighty Oaks Street
Nearby cities
Nearby neighborhoods
Nearby zip codes
Other Castle Rock Topics
