Exceptional custom-built pool home by East Coast Craftsman in prestigious Carriage Gate! This 3 bed, 2 full + 2 half bath residence offers 2,563 sq. ft. of living space on a .54-acre lakefront lot with panoramic views. Solid concrete block construction with a full brick exterior ensures timeless durability & curb appeal. The soaring 16' foyer & 10' ceilings with 8' doors create a grand, open feel. The gourmet kitchen features quartz & granite counters, new appliances, abundant storage & views of the pool & lake. The spacious primary suite includes double sliders to the patio, a walk-in closet, & a spa bath with dual vanities, walk-in shower, and garden tub. Executive finishes include crown molding, tiled floors, and a Jack-n-Jill bath for guest rooms. Outdoor living shines with a resurfaced pool (2016), summer kitchen, half pool bath, and an extended brick-paver patio. A circular drive & central vac complete this extraordinary property in an A-rated school district near shopping
Sold for $650,000
$650,000
3790 Peacock Dr, Melbourne, FL 32904
3beds
2,563sqft
Single Family Residence
Built in 1991
0.54 Acres Lot
$644,700 Zestimate®
$254/sqft
$4,397 Estimated rent
Home value
$644,700
$593,000 - $703,000
$4,397/mo
Zestimate® history
Owner options
List your home for rent
$4,397/mo
Rent Zestimate®
Find your next renter with Zillow Rental Manager. Plus, with online applications, you can quickly screen prospective tenants – for free.
$4,397/mo
Rent Zestimate®
Refinance and save
$4,909/mo
Est. payment
Refinancing to a lower rate could help reduce your monthly payments and save thousands over the life of the loan.
$4,909/mo
Est. payment
Explore your selling options
Work with a Zillow partner agent
Leverage their expertise and Zillow's premium Showcase listings to get your home seen by more buyers.
Get startedList with your own agent
Get your home in front of millions of buyers by listing it on Zillow.
Learn how to do itSell it yourself
Take full control of how buyers see your home on Zillow by listing For Sale by Owner (FSBO).
List your homeWhat's special
Lakefront lotResurfaced poolQuartz and granite countersSummer kitchenJack-n-jill bathSpa bathFull brick exterior
Zillow last checked:
Listing updated:
Listed by:
Deborah Ann Harris-Caldwell 321-427-4497,
Dale Sorensen Real Estate Inc.,
Lauren Merrell PA 321-987-3328,
Dale Sorensen Real Estate Inc.
Bought with:
Samantha Ann Weston, 3545627
Coldwell Banker Realty
Source: Space Coast AOR,MLS#: 1058459
Facts & features
Interior
Bedrooms & bathrooms
- Bedrooms: 3
- Bathrooms: 4
- Full bathrooms: 2
- 1/2 bathrooms: 2
Primary bedroom
- Description: Lake view /Pool view
- Level: Main
- Area: 208
- Dimensions: 16.00 x 13.00
Bedroom 2
- Description: Jack n Jill Bath
- Level: Main
- Area: 139.2
- Dimensions: 12.00 x 11.60
Bedroom 3
- Description: Jack N Jill Bath
- Level: Main
- Area: 144
- Dimensions: 12.00 x 12.00
Family room
- Description: Lake View /Pool View
- Level: Main
- Area: 368
- Dimensions: 20.00 x 18.40
Great room
- Description: Lake view
- Level: Main
- Area: 442
- Dimensions: 26.00 x 17.00
Kitchen
- Description: Lake view /Pool view
- Level: Main
- Area: 231.2
- Dimensions: 13.60 x 17.00
Laundry
- Level: Main
- Area: 59.94
- Dimensions: 7.40 x 8.10
Other
- Description: Foyer
- Level: Main
- Area: 130
- Dimensions: 13.00 x 10.00
Other
- Description: 2 car garage
- Level: Main
- Area: 514.8
- Dimensions: 22.00 x 23.40
Heating
- Central, Electric, Hot Water
Cooling
- Central Air, Electric
Appliances
- Included: Dishwasher, Dryer, Electric Range, Electric Water Heater, Refrigerator, Washer
- Laundry: In Unit
Features
- Breakfast Bar, Breakfast Nook, Built-in Features, Ceiling Fan(s), Central Vacuum, Entrance Foyer, His and Hers Closets, Jack and Jill Bath, Pantry, Primary Bathroom -Tub with Separate Shower, Smart Thermostat, Split Bedrooms, Vaulted Ceiling(s), Walk-In Closet(s)
- Flooring: Tile
- Has fireplace: No
Interior area
- Total structure area: 3,259
- Total interior livable area: 2,563 sqft
Property
Parking
- Total spaces: 2
- Parking features: Circular Driveway, Garage, Guest
- Garage spaces: 2
Accessibility
- Accessibility features: Accessible Closets, Accessible Doors, Accessible Full Bath, Accessible Hallway(s), Accessible Kitchen, Adaptable Bathroom Walls
Features
- Levels: One
- Stories: 1
- Patio & porch: Covered, Patio, Porch, Screened
- Exterior features: Outdoor Kitchen, Storm Shutters
- Has private pool: Yes
- Pool features: Fenced, In Ground
- Fencing: Back Yard,Fenced,Full,Wrought Iron
- Has view: Yes
- View description: Lake, Pool
- Has water view: Yes
- Water view: Lake
- Waterfront features: Lake Front
Lot
- Size: 0.54 Acres
- Features: Few Trees, Sprinklers In Front, Sprinklers In Rear
Details
- Additional parcels included: 2802746
- Parcel number: 283613260000b.00001.00
- Special conditions: Standard
Construction
Type & style
- Home type: SingleFamily
- Architectural style: Traditional
- Property subtype: Single Family Residence
Materials
- Brick, Concrete
- Roof: Shingle
Condition
- Updated/Remodeled
- New construction: No
- Year built: 1991
Utilities & green energy
- Electric: 200+ Amp Service, Underground
- Sewer: Septic Tank
- Water: Public
- Utilities for property: Cable Connected, Electricity Connected, Water Connected
Community & HOA
Community
- Security: Security Lights, Security System Owned
- Subdivision: Carriage Gate Subdivision
HOA
- Has HOA: Yes
- Amenities included: Basketball Court, Management - Full Time, Pickleball, Playground, Tennis Court(s), Other
- Services included: Maintenance Grounds
- HOA fee: $660 annually
- HOA name: Carriage Gate HOA Lil Shaw
- HOA phone: 321-543-6714
Location
- Region: Melbourne
Financial & listing details
- Price per square foot: $254/sqft
- Tax assessed value: $557,010
- Annual tax amount: $3,680
- Date on market: 10/1/2025
- Listing terms: Cash,Conventional,VA Loan
- Road surface type: Asphalt
Price history
| Date | Event | Price |
|---|---|---|
| 2/2/2026 | Sold | $650,000-7.1%$254/sqft |
Source: Space Coast AOR #1058459 Report a problem | ||
| 11/25/2025 | Contingent | $699,900$273/sqft |
Source: Space Coast AOR #1058459 Report a problem | ||
| 10/20/2025 | Price change | $699,900-3.5%$273/sqft |
Source: Space Coast AOR #1058459 Report a problem | ||
| 10/1/2025 | Listed for sale | $725,000-3.2%$283/sqft |
Source: Space Coast AOR #1058459 Report a problem | ||
| 9/2/2025 | Listing removed | $749,000$292/sqft |
Source: Space Coast AOR #1045237 Report a problem | ||
| 8/5/2025 | Price change | $749,000-3.4%$292/sqft |
Source: Space Coast AOR #1045237 Report a problem | ||
| 7/24/2025 | Price change | $775,000-2.5%$302/sqft |
Source: Space Coast AOR #1045237 Report a problem | ||
| 6/24/2025 | Price change | $795,000-3.6%$310/sqft |
Source: Space Coast AOR #1045237 Report a problem | ||
| 6/10/2025 | Price change | $825,000-5.7%$322/sqft |
Source: Space Coast AOR #1045237 Report a problem | ||
| 5/22/2025 | Listed for sale | $875,000$341/sqft |
Source: Space Coast AOR #1045237 Report a problem | ||
Public tax history
| Year | Property taxes | Tax assessment |
|---|---|---|
| 2025 | $3,966 +7.8% | $288,130 +2.9% |
| 2024 | $3,681 +1.7% | $280,010 +3% |
| 2023 | $3,619 +7.2% | $271,860 +3% |
| 2022 | $3,375 -3.8% | $263,950 +3% |
| 2021 | $3,507 +1.8% | $256,270 +1.4% |
| 2020 | $3,444 +1.3% | $252,740 +2.3% |
| 2019 | $3,399 | $247,060 +1.9% |
| 2018 | $3,399 -0.3% | $242,460 +2.1% |
| 2017 | $3,410 -1.1% | $237,480 +2.1% |
| 2016 | $3,447 -1.8% | $232,600 +0.7% |
| 2015 | $3,511 -3.6% | $230,990 +0.8% |
| 2014 | $3,643 | $229,160 -4.3% |
| 2013 | -- | $239,510 +6.4% |
| 2012 | $3,304 +1.5% | $225,040 +1.3% |
| 2011 | $3,257 +7% | $222,180 -19.1% |
| 2010 | $3,044 +9.3% | $274,710 -8.7% |
| 2009 | $2,786 -0.1% | $300,870 -18.9% |
| 2008 | $2,787 -2.5% | $371,000 -2.1% |
| 2007 | $2,858 -8.7% | $379,000 -0.8% |
| 2005 | $3,130 -2.8% | $381,930 +40.9% |
| 2004 | $3,221 -2.2% | $270,980 +12.9% |
| 2003 | $3,292 +2.8% | $239,970 +13.9% |
| 2002 | $3,202 +2.3% | $210,710 +11.8% |
| 2001 | $3,130 +7.3% | $188,480 +2.5% |
| 2000 | $2,917 | $183,910 |
Find assessor info on the county website
Neighborhood: 32904
Nearby homes
- $720,9003 bd3 ba3k sqft3796 Peacock Dr, Melbourne, FL 32904Off Market
- $751,9004 bd3 ba2.7k sqft3802 Peacock Dr, Melbourne, FL 32904Off Market

- $971,4005 bd3 ba4.6k sqft3803 Peacock Dr, Melbourne, FL 32904Off Market
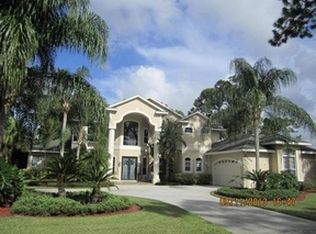
- $639,9004 bd2 ba2k sqft3789 Peacock Dr, Melbourne, FL 32904Sold

- $619,5003 bd3 ba3.4k sqft3783 Peacock Dr, Melbourne, FL 32904Off Market
- $848,8005 bd4 ba3.7k sqft3808 Peacock Dr, Melbourne, FL 32904Off Market
- $858,6004 bd3 ba3.4k sqft3900 Snowy Egret Dr, Melbourne, FL 32904Off Market
- $490,0004 bd2 ba2.2k sqft3809 Peacock Dr, Melbourne, FL 32904Sold
Nearby schools
GreatSchools rating
- NAMeadowlane Primary Elementary SchoolGrades: PK-2Distance: 1.1 mi
- 5/10Central Middle SchoolGrades: 7-8Distance: 1.3 mi
- 6/10Melbourne Senior High SchoolGrades: 9-12Distance: 4.7 mi
Schools provided by the listing agent
- Elementary: Meadowlane
- Middle: Central
- High: Melbourne
Source: Space Coast AOR. This data may not be complete. We recommend contacting the local school district to confirm school assignments for this home.
Get a cash offer in 3 minutes
Find out how much your home could sell for in as little as 3 minutes with a no-obligation cash offer.
Estimated market value
$644,700
Get a cash offer in 3 minutes
Find out how much your home could sell for in as little as 3 minutes with a no-obligation cash offer.
Estimated market value
$644,700
- Florida
- Brevard County
- Melbourne
- 32904
- 3790 Peacock Dr
Nearby cities
Nearby neighborhoods
Nearby zip codes
Other Melbourne Topics
