Skip main navigation
Closed
  • $470,000

    3790 Reserve Dr, Algonquin, IL 60102

    4beds
    2,434sqft
    Single Family Residence
    Built in 2017
    8,790 Square Feet Lot
    $510,600 Zestimate®
    $193/sqft
    $3,524 Estimated rent

    Home value

    $510,600

    $465,000 - $562,000

    $3,524/mo

    Zestimate® history
    Loading
    Loading...

    Owner options

    List your home for rent

    $3,524/mo

    Rent Zestimate®

    Find your next renter with Zillow Rental Manager. Plus, with online applications, you can quickly screen prospective tenants – for free.

    Learn more

    $3,524/mo

    Rent Zestimate®

    Refinance and save

    $3,474/mo

    Est. payment

    Refinancing to a lower rate could help reduce your monthly payments and save thousands over the life of the loan.

    See today's rates

    $3,474/mo

    Est. payment

    Explore your selling options

    Work with a Zillow partner agent

    Leverage their expertise and Zillow's premium Showcase listings to get your home seen by more buyers.

    Get started

    List with your own agent

    Get your home in front of millions of buyers by listing it on Zillow.

    Learn how to do it

    Sell it yourself

    Take full control of how buyers see your home on Zillow by listing For Sale by Owner (FSBO).

    List your home

    What's special

    Modern ceramic flooringNewer above-ground poolGorgeous french oak flooringWall-mounted stainless-steel ovenEnlarged family roomAttractive no-maintenance metal fencingSpacious backyard
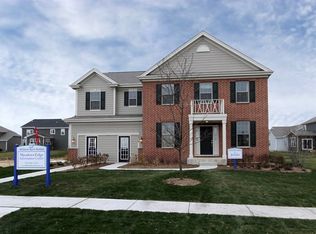
    Your "home for the holiday" has arrived and all it's missing is a big red bow! Only 7 years new, this spacious Fordham model in the well-located "The Coves of Algonquin" features over 2,400 sq.ft. of finished living, gorgeous french oak flooring, and includes 4 bedrooms, and an expansive, 900 sq.ft., 5 car garage (perfect for collector-vehicles/boat/workshop). Main level highlights include a welcoming foyer, formal living and dining rooms, enlarged family room with ample wall space for your entertainment needs. Additionally, you'll enjoy a convenient mudroom, and a sophisticated "chef's style" island kitchen with breakfast bar, pantry, breakfast area, rich maple "crown-topped" cabinetry, granite tops, under-mount sink, tumbled-ceramic/glass backsplash, wall-mounted stainless-steel oven, hood, and a convection style microwave. Moving up, you'll discover 4 bedrooms, common bath, equipped laundry room, and a large primary suite with walk-in closet, oversize soaking tub, walk-in shower, and all finished with modern ceramic flooring and surrounds. The basement is full, partially studded, conveniently stubbed for a future bath, and ideal for your potential expansion needs. The spacious backyard includes a newer "cedar" deck system, attractive, no-maintenance, metal fencing, and a well-maintained, newer, above-ground pool for your summer enjoyment. Offering top-rated, D158, nearby schools (within walking distance), abundant local shopping, restaurants, entertainment, parks, and a quick route to I-90, this Algonquin home is a must add to your list...don't wait or it will be gone!

    Zillow last checked:

    Listing updated:

    Listed by:

    Troy Stukowski 815-245-4882,

    @properties Christie's International Real Estate

    Bought with:

    Venera Cameron

    Real 1 Realty

    Source: MRED as distributed by MLS GRID,MLS#: 12196532MLS Logo

    Facts & features

    Interior

    Bedrooms & bathrooms
    • Bedrooms: 4
    • Bathrooms: 3
    • Full bathrooms: 2
    • 1/2 bathrooms: 1
    Rooms
    • Room types: Breakfast Room, Foyer
    Primary bedroom
    • Features: Flooring (Carpet), Window Treatments (All), Bathroom (Full, Double Sink, Tub & Separate Shwr)
    • Level: Second
    • Area: 240 Square Feet
    • Dimensions: 16X15
    Bedroom 2
    • Features: Flooring (Carpet), Window Treatments (All)
    • Level: Second
    • Area: 143 Square Feet
    • Dimensions: 11X13
    Bedroom 3
    • Features: Flooring (Carpet), Window Treatments (All)
    • Level: Second
    • Area: 120 Square Feet
    • Dimensions: 10X12
    Bedroom 4
    • Features: Flooring (Carpet), Window Treatments (All)
    • Level: Second
    • Area: 120 Square Feet
    • Dimensions: 12X10
    Breakfast room
    • Features: Flooring (Hardwood), Window Treatments (All)
    • Level: Main
    • Area: 108 Square Feet
    • Dimensions: 9X12
    Dining room
    • Features: Flooring (Hardwood), Window Treatments (All)
    • Level: Main
    • Area: 110 Square Feet
    • Dimensions: 10X11
    Family room
    • Features: Flooring (Hardwood), Window Treatments (All)
    • Level: Main
    • Area: 225 Square Feet
    • Dimensions: 15X15
    Foyer
    • Features: Flooring (Hardwood)
    • Level: Main
    • Area: 56 Square Feet
    • Dimensions: 8X7
    Kitchen
    • Features: Kitchen (Eating Area-Breakfast Bar, Pantry-Walk-in, Breakfast Room), Flooring (Hardwood)
    • Level: Main
    • Area: 176 Square Feet
    • Dimensions: 11X16
    Laundry
    • Features: Flooring (Vinyl)
    • Level: Second
    • Area: 56 Square Feet
    • Dimensions: 8X7
    Living room
    • Features: Flooring (Hardwood), Window Treatments (All)
    • Level: Main
    • Area: 110 Square Feet
    • Dimensions: 11X10
    Heating
    • Natural Gas, Forced Air
    Cooling
    • Central Air
    Appliances
    • Included: Microwave, Dishwasher, Refrigerator, Washer, Dryer, Stainless Steel Appliance(s), Oven, Range Hood, Humidifier
    • Laundry: Main Level, Gas Dryer Hookup
    Features
    • Walk-In Closet(s)
    • Flooring: Hardwood
    • Basement: Unfinished,Bath/Stubbed,9 ft + pour,Full
    Interior area
    • Total structure area: 3,564
    • Total interior livable area: 2,434 sqft

    Property

    Parking
    • Total spaces: 5
    • Parking features: Concrete, Garage Door Opener, Tandem, On Site, Garage Owned, Attached, Garage
    • Attached garage spaces: 5
    • Has uncovered spaces: Yes
    Accessibility
    • Accessibility features: No Disability Access
    Features
    • Stories: 2
    • Patio & porch: Deck
    • Pool features: Above Ground
    • Fencing: Fenced
    Lot
    • Size: 8,790 Square Feet
    • Dimensions: 70X135X71X117
    Details
    • Additional structures: None
    • Parcel number: 1836376022
    • Special conditions: None
    • Other equipment: Ceiling Fan(s), Sump Pump, Radon Mitigation System

    Construction

    Type & style
    • Home type: SingleFamily
    • Architectural style: Traditional
    • Property subtype: Single Family Residence
    Materials
    • Vinyl Siding, Stone
    • Foundation: Concrete Perimeter
    • Roof: Asphalt
    Condition
    • New construction: No
    • Year built: 2017
    Details
    • Builder model: FORDHAM

    Utilities & green energy

    • Electric: Circuit Breakers, 200+ Amp Service
    • Sewer: Public Sewer
    • Water: Public

    Community & HOA

    Community
    • Features: Park, Tennis Court(s), Lake, Curbs, Sidewalks, Street Lights, Street Paved
    • Security: Carbon Monoxide Detector(s)
    • Subdivision: Coves
    HOA
    • Has HOA: Yes
    • Services included: None
    • HOA fee: $35 quarterly
    Location
    • Region: Algonquin

    Financial & listing details

    • Price per square foot: $193/sqft
    • Tax assessed value: $481,983
    • Annual tax amount: $10,913
    • Date on market: 10/30/2024
    • Listing terms: Conventional
    • Ownership: Fee Simple w/ HO Assn.

    Price history

    DateEventPrice
    1/15/2025Sold$470,000-1.9%$193/sqft
    Source: MRED as distributed by MLS GRID #12196532 Report a problem
    1/10/2025Pending sale$479,000$197/sqft
    Source: MRED as distributed by MLS GRID #12196532 Report a problem
    11/24/2024Contingent$479,000$197/sqft
    Source: MRED as distributed by MLS GRID #12196532 Report a problem
    10/30/2024Listed for sale$479,000+32%$197/sqft
    Source: MRED as distributed by MLS GRID #12196532 Report a problem
    7/3/2017Sold$362,767$149/sqft
    Source: Public Record Report a problem

    Public tax history

    YearProperty taxesTax assessment
    2024$11,232 +2.9%$160,661 +11.3%
    2023$10,913 +5.2%$144,324 +9.8%
    2022$10,372 +3.4%$131,419 +6.2%
    2021$10,027 +1.5%$123,770 +2.7%
    2020$9,879 $120,469 +2.6%
    2019-- $117,393 +5.5%
    2018$9,307 +55.7%$111,237 +65.6%
    2017$5,976 +824.3%$67,164 +415%
    2016$647 $13,042
    Find assessor info on the county website

    Neighborhood: 60102

    Nearby schools

    GreatSchools rating
    Schools provided by the listing agent
    • Elementary: Mackeben Elementary School
    • Middle: Heineman Middle School
    • High: Huntley High School
    • District: 158

    Source: MRED as distributed by MLS GRID. This data may not be complete. We recommend contacting the local school district to confirm school assignments for this home.

    Get a cash offer in 3 minutes
    Find out how much your home could sell for in as little as 3 minutes with a no-obligation cash offer.
    Estimated market value
    $510,600
    Get a cash offer in 3 minutes
    Find out how much your home could sell for in as little as 3 minutes with a no-obligation cash offer.
    Estimated market value
    $510,600