Beautifully maintained home built in 2014. The previous owner has meticulously maintained the home, and it looks just like it did when it was originally built. Large 4-bedroom, 2.5-bathroom home with plenty of space for everyone. The expansive backyard is perfect for parties or gatherings. The unfinished basement is already roughed in to add a bathroom and more living space. Vacant and move-in ready before the holidays and New Year's. Book your showing today.
New
$509,000
3783 Monterey Cir, Algonquin, IL 60102
4beds
2,418sqft
Single Family Residence
Built in 2014
7,440 Square Feet Lot
$504,200 Zestimate®
$211/sqft
$47/mo HOA
What's special
Beautifully maintained home
- 3 days
- 203
- 18
Zillow last checked:
Listing updated:
Listed by:
Elchanon Goodman 224-804-1806,
Habloft LLC
Source: MRED as distributed by MLS GRID,MLS#: 12806906
Facts & features
Interior
Bedrooms & bathrooms
- Bedrooms: 4
- Bathrooms: 3
- Full bathrooms: 2
- 1/2 bathrooms: 1
Rooms
- Room types: No additional rooms
Primary bedroom
- Features: Bathroom (Full)
- Level: Second
- Area: 240 Square Feet
- Dimensions: 16X15
Bedroom 2
- Level: Second
- Area: 121 Square Feet
- Dimensions: 11X11
Bedroom 3
- Level: Second
- Area: 110 Square Feet
- Dimensions: 11X10
Bedroom 4
- Level: Second
- Area: 110 Square Feet
- Dimensions: 11X10
Family room
- Level: Main
- Area: 225 Square Feet
- Dimensions: 15X15
Kitchen
- Level: Main
- Area: 135 Square Feet
- Dimensions: 15X9
Heating
- Has Heating (Unspecified Type)
Cooling
- Central Air
Features
- Basement: Unfinished,Full
Interior area
- Total structure area: 0
- Total interior livable area: 2,418 sqft
Property
Parking
- Total spaces: 4
- Parking features: Garage Door Opener, Yes, Garage Owned, Attached, Owned, Garage
- Attached garage spaces: 2
- Has uncovered spaces: Yes
Accessibility
- Accessibility features: No Disability Access
Features
- Stories: 2
Lot
- Size: 7,440 Square Feet
- Dimensions: 62x120
Details
- Parcel number: 1836376018
- Special conditions: None
Construction
Type & style
- Home type: SingleFamily
- Architectural style: Colonial
- Property subtype: Single Family Residence
Materials
- Vinyl Siding, Brick
Condition
- New construction: No
- Year built: 2014
Details
- Builder model: Fordham
Utilities & green energy
- Sewer: Public Sewer
- Water: Public
Community & HOA
Community
- Subdivision: Coves
HOA
- Has HOA: Yes
- Services included: None
- HOA fee: $560 annually
Location
- Region: Algonquin
Financial & listing details
- Price per square foot: $211/sqft
- Tax assessed value: $518,760
- Annual tax amount: $12,136
- Date on market: 11/12/2026
- Ownership: Fee Simple w/ HO Assn.
Estimated market value
$504,200
$479,000 - $529,000
$4,140/mo
Price history
| Date | Event | Price |
|---|---|---|
| 11/12/2026 | Listed for sale | $509,000+69.7%$211/sqft |
Source:  MRED as distributed by MLS GRID #12806906 Report a problem | ||
| 7/15/2015 | Sold | $299,990$124/sqft |
Source: Public Record Report a problem | ||
Public tax history
| Year | Property taxes | Tax assessment |
|---|---|---|
| 2025 | $12,136 +3.4% | $172,920 +8.4% |
| 2024 | $11,737 +2.3% | $159,535 +11.3% |
| 2023 | $11,473 +6.3% | $143,312 +9.8% |
| 2022 | $10,791 +3.1% | $130,497 +6.2% |
| 2021 | $10,464 +1.4% | $122,901 +2.7% |
| 2020 | $10,324 | $119,623 +2.6% |
| 2019 | -- | $116,569 -11.2% |
| 2018 | $11,609 +0.8% | $131,263 +6.1% |
| 2017 | $11,519 -1.2% | $123,705 +5.2% |
| 2016 | $11,661 | $117,612 |
Find assessor info on the county website
Monthly payment
Est. payment
Payment breakdown
Explore the cost of this home by adjusting the details. Changes won't be saved.Climate risks
Neighborhood: 60102
Nearby schools
Schools provided by the listing agent
- District: 158
Source: MRED as distributed by MLS GRID. This data may not be complete. We recommend contacting the local school district to confirm school assignments for this home.

Similar homes
- $609,9004 bd3 ba2.6k sqft3541 Persimmon Dr, Algonquin, IL 60102New
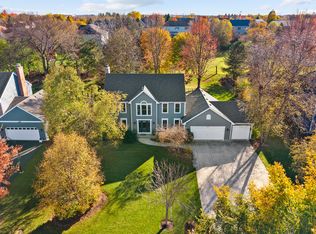 MLS ID #12808198, Sara Mitchell, CENTURY 21 New Heritage. MRED as distributed by MLS GRID
- $450,0004 bd3 ba2.5k sqft580 W Parkview Ter, Algonquin, IL 60102New
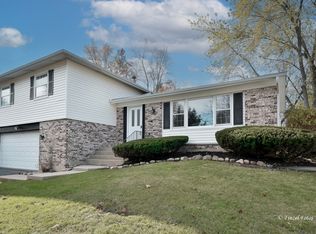 MLS ID #12800994, Jean Steffens, HomeSmart Connect LLC. MRED as distributed by MLS GRID
- $539,0004 bd3 ba2.6k sqft5 Fernwood Ct, Algonquin, IL 60102Active
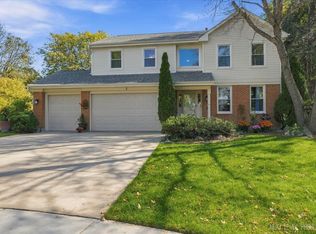 MLS ID #12753930, Alison France, CRS,e-PRO,SFR, @properties Christie's International Real Estate. MRED as distributed by MLS GRID
- $525,0005 bd3 ba3.5k sqft4050 Bunker Hill Dr, Algonquin, IL 60102Active
 MLS ID #12737596, Mayra Perez, Whyrent Real Estate Company. MRED as distributed by MLS GRID
