Welcome to this exquisite Cranbrook Custom-built home, completed in 2020. Boasting 5 bedrooms, 4 full baths, and 2 half baths, this residence is nestled in the prestigious reserves of Oakland Hunt. The home retains its pristine newness, with a look and aroma that still captures that 'just-built' sensation.
Spanning over 5100 square feet across the main and upper levels, this residence also features an additional 1500 square feet of intelligently designed living space in the daylight lower level, with the potential for further expansion. Every inch of this masterfully crafted home reflects top-tier upgrades, many of which are custom-designed selections. A substantial investment was made to expand both the first and second floors, adding a 24x14 lanai with concrete porch and brick sides, creating a distinctive exterior elevation, and meticulously landscaping the grounds. An extra treat is the four-season sunroom adjoining the Kitchen and Great Room.
The kitchen is a true showpiece, anchoring the expansive open floor plan. It boasts high-quality Thermador appliances, including a 48" gas range with 6 burners and a griddle, a 48" refrigerator freezer, and, in the lower level, a stacked Thermador wine refrigerator. Detailed documentation of all extras and revisions made during construction is available for serious buyers. This masterpiece is ideally positioned on a premium lot, complete with a spacious 4-car garage and ample space for those considering adding a swimming pool. Your new dream home awaits.
Sold for $1,560,000
$1,560,000
3790 Royal Berkshire Ln, Oakland, MI 48363
5beds
7,389sqft
Single Family Residence
Built in 2021
0.5 Acres Lot
$1,687,300 Zestimate®
$211/sqft
$6,948 Estimated rent
Home value
$1,687,300
$1.59M - $1.81M
$6,948/mo
Zestimate® history
Owner options
List your home for rent
$6,948/mo
Rent Zestimate®
Find your next renter with Zillow Rental Manager. Plus, with online applications, you can quickly screen prospective tenants – for free.
$6,948/mo
Rent Zestimate®
Refinance and save
$10,214/mo
Est. payment
Refinancing to a lower rate could help reduce your monthly payments and save thousands over the life of the loan.
$10,214/mo
Est. payment
Explore your selling options
Work with a Zillow partner agent
Leverage their expertise and Zillow's premium Showcase listings to get your home seen by more buyers.
Get startedList with your own agent
Get your home in front of millions of buyers by listing it on Zillow.
Learn how to do itSell it yourself
Take full control of how buyers see your home on Zillow by listing For Sale by Owner (FSBO).
List your homeWhat's special
Brick sidesFour-season sunroomAmple spaceDesigned living space
Zillow last checked:
Listing updated:
Listed by:
Philip M Cini 313-727-2103,
Century 21 Professionals,
Rachael Darin 248-652-7700
Bought with:
Roseanne Powell, 6506043535
Keller Williams Realty Lakeside
Source: Realcomp II,MLS#: 20230076289
Facts & features
Interior
Bedrooms & bathrooms
- Bedrooms: 5
- Bathrooms: 6
- Full bathrooms: 4
- 1/2 bathrooms: 2
Primary bedroom
- Level: Second
- Dimensions: 24 x 20
Bedroom
- Level: Second
- Dimensions: 17 x 18
Bedroom
- Level: Second
- Dimensions: 14 x 13
Bedroom
- Level: Second
- Dimensions: 13 x 12
Bedroom
- Level: Basement
- Dimensions: 15 x 13
Primary bathroom
- Level: Second
- Dimensions: 12 x 15
Other
- Level: Second
- Dimensions: 11 x 10
Other
- Level: Second
- Dimensions: 5 x 9
Other
- Level: Basement
- Dimensions: 5 x 9
Other
- Level: Entry
- Dimensions: 10 x 11
Other
- Level: Entry
- Dimensions: 6 x 7
Bonus room
- Level: Second
- Dimensions: 15 x 15
Flex room
- Level: Basement
- Dimensions: 16 x 15
Great room
- Level: Basement
- Dimensions: 23 x 29
Kitchen
- Level: Entry
- Dimensions: 18 x 18
Other
- Level: Basement
- Dimensions: 14 x 13
Laundry
- Level: Second
- Dimensions: 8 x 10
Mud room
- Level: Entry
- Dimensions: 10 x 11
Heating
- Forced Air, Natural Gas
Cooling
- Ceiling Fans, Central Air
Appliances
- Included: Dishwasher, Disposal, Double Oven, Dryer, Free Standing Ice Maker, Microwave, Self Cleaning Oven, Washer, Warming Drawer, Wine Refrigerator
Features
- Entrance Foyer
- Basement: Daylight,Finished
- Has fireplace: Yes
- Fireplace features: Gas, Living Room, Other Locations, Wood Burning
Interior area
- Total interior livable area: 7,389 sqft
- Finished area above ground: 5,103
- Finished area below ground: 2,286
Property
Parking
- Total spaces: 4
- Parking features: Four Car Garage, Attached
- Attached garage spaces: 4
Features
- Levels: Two
- Stories: 2
- Entry location: GroundLevelwSteps
- Patio & porch: Covered, Patio
- Exterior features: Barbecue
- Pool features: None
- Fencing: Fencingnot Allowed,Fencing Requiredwith Pool
Lot
- Size: 0.5 Acres
- Dimensions: 103 x 183
- Features: Sprinklers
Details
- Parcel number: 1022176257
- Special conditions: Short Sale No,Standard
Construction
Type & style
- Home type: SingleFamily
- Architectural style: Colonial
- Property subtype: Single Family Residence
Materials
- Brick
- Foundation: Basement, Poured
- Roof: Asphalt
Condition
- New construction: No
- Year built: 2021
Utilities & green energy
- Sewer: Public Sewer
- Water: Public
Community & HOA
Community
- Features: Tennis Courts
- Subdivision: OAKLAND HUNT CONDO OCCPN 1796
HOA
- Has HOA: Yes
- HOA fee: $165 monthly
- HOA phone: 248-655-1500
Location
- Region: Oakland
Financial & listing details
- Price per square foot: $211/sqft
- Tax assessed value: $505,990
- Annual tax amount: $12,772
- Date on market: 9/29/2023
- Cumulative days on market: 31 days
- Listing agreement: Exclusive Right To Sell
- Listing terms: Cash,Conventional
Price history
| Date | Event | Price |
|---|---|---|
| 12/12/2023 | Sold | $1,560,000-2.5%$211/sqft |
Source:  Realcomp II #20230076289 Report a problem Realcomp II #20230076289 Report a problem | ||
| 10/28/2023 | Price change | $1,599,999-5.8%$217/sqft |
Source: Realcomp II #20230076289 Report a problem | ||
| 9/29/2023 | Listed for sale | $1,699,000+870.9%$230/sqft |
Source: Realcomp II #20230076289 Report a problem | ||
| 1/11/2021 | Sold | $175,000+20.7%$24/sqft |
Source: Public Record Report a problem | ||
| 11/4/2020 | Sold | $145,000$20/sqft |
Source: Public Record Report a problem | ||
Public tax history
| Year | Property taxes | Tax assessment |
|---|---|---|
| 2025 | $14,483 +10.6% | $644,360 +9.7% |
| 2024 | $13,097 +2.5% | $587,290 +7% |
| 2023 | $12,772 +367.1% | $548,930 +8.5% |
| 2022 | $2,734 +719.8% | $505,990 +682.9% |
| 2021 | $334 | $64,630 +29.3% |
| 2020 | -- | $50,000 |
| 2019 | $329 | $50,000 |
| 2018 | -- | $50,000 |
Find assessor info on the county website
Neighborhood: 48363
Nearby homes
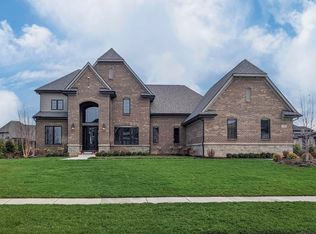
- $1,187,0004 bd5 ba4k sqft3762 Royal Berkshire Ln, Oakland, MI 48363Sold
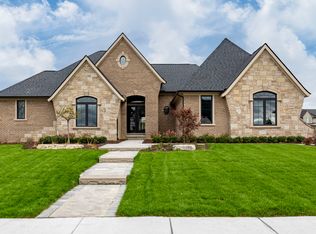
- $979,3200.428 Acres3846 Royal Berkshire Ln, Oakland, MI 48363Off Market
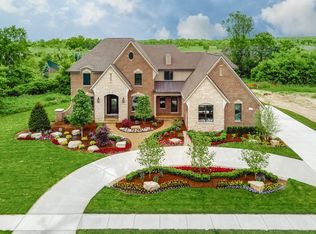
- $1,326,9404 bd5 ba3.3k sqft3763 Royal Berkshire Ln, Oakland, MI 48363Off Market
- $1,363,1004 bd2 ba4.3k sqft3734 Royal Berkshire Ln, Oakland, MI 48363Off Market
- $945,1004 bd3 ba3.6k sqft3318 Grantham Ct, Oakland, MI 48363Off Market
- $1,144,5000.489 Acres3819 Royal Berkshire Ln, Oakland, MI 48363Off Market
- $1,272,5004 bd5 ba2.3k sqft810 Hawkstone Ct, Oakland, MI 48363Off Market
- $1,200,0004 bd4 ba3.5k sqft3818 Royal Berkshire Ln, Oakland, MI 48363Pending
Nearby schools
GreatSchools rating
- 9/10Hugger Elementary SchoolGrades: PK-5Distance: 2 mi
- 9/10Hart Middle SchoolGrades: PK,6-12Distance: 3.8 mi
- 9/10Stoney Creek High SchoolGrades: 6-12Distance: 3.9 mi
Get a cash offer in 3 minutes
Find out how much your home could sell for in as little as 3 minutes with a no-obligation cash offer.
Estimated market value
$1,687,300
Get a cash offer in 3 minutes
Find out how much your home could sell for in as little as 3 minutes with a no-obligation cash offer.
Estimated market value
$1,687,300
- Michigan
- Oakland County
- Oakland
- 48363
- 3790 Royal Berkshire Ln
Nearby cities
Nearby zip codes
Other Oakland Topics
