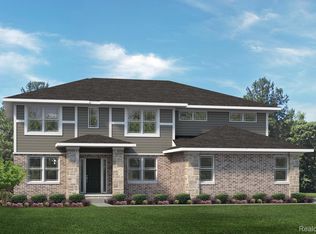
Welcome home to Cranbrook Custom Homes, Detroit Design Awards custom home builder of 2023. Design and build a floorplan catered to your everyday lifestyle, the opportunities are endless with Cranbrook Custom Homes. This home features open concept living with tranquil bedrooms. When building your dream home you will work directly with an in house architect and team that will make sure we accommodate for all of your needs. Luxury and detail is a priority for Cranbrook Custom Homes and we strive to exceed your expectations. Pictures are not representation of actual home.
Pending
$1,200,000
3818 Royal Berkshire Ln, Oakland, MI 48363
4beds
3,532sqft
Single Family Residence
Built in 2024
0.3 Acres Lot
$230,300 Zestimate®
$340/sqft
$108/mo HOA
What's special
- 539 days |
- 27 |
- 1 |
Zillow last checked:
Listing updated:
Listed by:
Anthony Lombardo 586-781-7900,
Cranbrook Custom Homes LLC 586-781-7900
Source: Realcomp II,MLS#: 20230078937
Facts & features
Interior
Bedrooms & bathrooms
- Bedrooms: 4
- Bathrooms: 4
- Full bathrooms: 3
- 1/2 bathrooms: 1
Primary bedroom
- Level: Second
- Dimensions: 12 x 15
Primary bedroom
- Level: Entry
- Dimensions: 17 x 17
Bedroom
- Level: Second
- Dimensions: 14 x 13
Bedroom
- Level: Second
- Dimensions: 14 x 13
Primary bathroom
- Level: Entry
Other
- Level: Second
Other
- Level: Second
Other
- Level: Entry
Dining room
- Level: Entry
- Dimensions: 17 x 11
Great room
- Level: Entry
- Dimensions: 20 x 18
Kitchen
- Level: Entry
- Dimensions: 17 x 12
Laundry
- Level: Entry
- Dimensions: 7 x 9
Library
- Level: Entry
- Dimensions: 14 x 13
Heating
- ENERGYSTAR Qualified Furnace Equipment, Natural Gas
Cooling
- Central Air
Appliances
- Included: Dishwasher, Microwave, Range Hood
- Laundry: Gas Dryer Hookup
Features
- Windows: Energy Star Qualified Windows
- Basement: Full,Unfinished
- Has fireplace: Yes
- Fireplace features: Great Room
Interior area
- Total interior livable area: 3,532 sqft
- Finished area above ground: 3,532
Property
Parking
- Total spaces: 3
- Parking features: Three Car Garage, Attached, Garage Faces Side
- Attached garage spaces: 3
Features
- Levels: Two
- Stories: 2
- Entry location: GroundLevelwSteps
- Pool features: Community
Lot
- Size: 0.3 Acres
- Dimensions: 110 x 185
Details
- Parcel number: 1022176276
- Special conditions: Agent Owned,Short Sale No
Construction
Type & style
- Home type: SingleFamily
- Architectural style: Colonial
- Property subtype: Single Family Residence
Materials
- Brick
- Foundation: Basement, Poured
- Roof: Asphalt
Condition
- New Construction
- New construction: Yes
- Year built: 2024
Details
- Warranty included: Yes
Utilities & green energy
- Sewer: Sewer At Street
- Water: Community
Community & HOA
Community
- Features: Clubhouse, Sidewalks, Tennis Courts
- Subdivision: OAKLAND HUNT CONDO OCCPN 1796
HOA
- Has HOA: Yes
- HOA fee: $1,300 annually
Location
- Region: Oakland
Financial & listing details
- Price per square foot: $340/sqft
- Tax assessed value: $143,660
- Annual tax amount: $2,619
- Date on market: 9/16/2023
- Cumulative days on market: 539 days
- Listing agreement: Exclusive Right To Sell
- Listing terms: Cash,Conventional
Estimated market value
$230,300
$214,000 - $249,000
$4,582/mo
Price history
| Date | Event | Price |
|---|---|---|
| 1/22/2025 | Pending sale | $1,200,000$340/sqft |
Source:  Realcomp II #20230078937 Report a problem Realcomp II #20230078937 Report a problem | ||
| 6/5/2024 | Price change | $1,200,000-4.1%$340/sqft |
Source: Realcomp II #20230078937 Report a problem | ||
| 9/16/2023 | Listed for sale | $1,251,400$354/sqft |
Source: Realcomp II #20230078937 Report a problem | ||
Public tax history
| Year | Property taxes | Tax assessment |
|---|---|---|
| 2025 | $2,619 +0% | $71,830 +17% |
| 2024 | $2,618 -1.4% | $61,390 |
| 2023 | $2,654 +2.2% | $61,390 |
| 2022 | $2,597 +678.7% | $61,390 |
| 2021 | $334 | $61,390 +29.2% |
| 2020 | -- | $47,500 |
| 2019 | $329 | $47,500 |
| 2018 | -- | $47,500 |
Find assessor info on the county website
Monthly payment
Est. payment
Payment breakdown
Explore the cost of this home by adjusting the details. Changes won't be saved.Climate risks
Neighborhood: 48363
Nearby schools
GreatSchools rating
- 9/10Hugger Elementary SchoolGrades: PK-5Distance: 2.1 mi
- 9/10Hart Middle SchoolGrades: PK,6-12Distance: 3.8 mi
- 9/10Stoney Creek High SchoolGrades: 6-12Distance: 3.9 mi
- $225,0004 bd2 ba3.6k sqft861 Lindenhill Ln, Oakland, MI 48363Sold
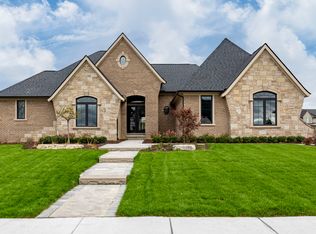
- $979,3200.43 acres3846 Royal Berkshire Ln, Oakland, MI 48363Off Market
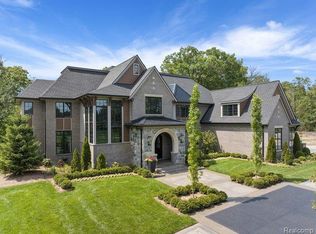
- $2,575,2385 bd6 ba6.5k sqft875 Lindenhill Ln, Oakland, MI 48363Sold
- $225,0004 bd2 ba3.4k sqft3875 Royal Berkshire Ln, Oakland, MI 48363Sold
- $1,073,9600.5 acres3847 Royal Berkshire Ln, Oakland, MI 48363Off Market
- $977,9004 bd3 ba3.4k sqft803 Lindenhill Ln, Oakland, MI 48363Off Market
- $1,037,1004 bd4 ba2k sqft822 Lindenhill Ln, Oakland, MI 48363Off Market
- $1,122,9004 bd4 ba3.9k sqft868 Lindenhill Ln, Oakland, MI 48363Off Market
A local agent can set up tours, give advice and negotiate with sellers.
Similar homes
- $1,225,0004 bd4 ba3.6k sqft3430 Newbury Ct, Oakland, MI 48363New Construction
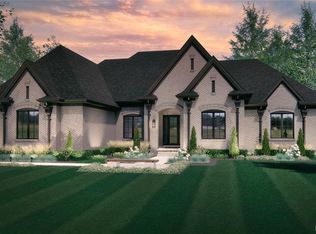
 MLS ID #20261004565, Anthony Lombardo, Cranbrook Custom Homes LLC. Realcomp II
 - $1,026,4904 bd4 ba3.9k sqft2685 Enclave Dr, Rochester, MI 48363New Construction
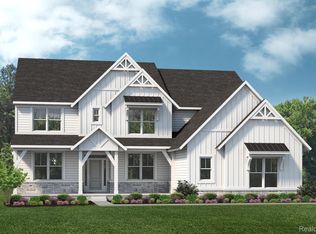 Realcomp II
 - $1,299,9904 bd4 ba5k sqft987 W Buell Rd, Oakland, MI 48363New Construction
 Lombardo Homes
 - $840,4904 bd3 ba3.1k sqft2938 Enclave Dr, Rochester, MI 48363New Construction
 Realcomp II
 - from $1,026,9854 bd4 ba3.9k sqftSequoia Plan, Stoney Creek Crossing, Oakland, MI 48363New ConstructionLombardo Homes
- $820,4904 bd4 ba2.8k sqft2920 Enclave Dr, Rochester, MI 48363New ConstructionRealcomp II
- from $860,2854 bd3 ba3.1k sqftHampton Plan, Stoney Creek Crossing, Oakland, MI 48363New ConstructionLombardo Homes
- from $872,4854 bd3 ba3.1k sqftPrinceton Plan, Stoney Creek Crossing, Oakland, MI 48363New ConstructionLombardo Homes
- $1,230,0004 bd4 ba3.3k sqft0 Knights Bridge Rd, Addison, MI 48367New ConstructionMLS ID #20240056642, Geri Brown, Berkshire Hathaway HomeServices Kee Realty. Realcomp II
- from $827,1854 bd3 ba2.7k sqftBerkeley Plan, Stoney Creek Crossing, Oakland, MI 48363New ConstructionLombardo Homes
- $1,195,0004 bd4 ba3.4k sqft913 Kimberly Ct, Troy, MI 48098For SaleMLS ID #20261061369, Katrina Berishaj, Monopoly Real Estate, LLC. Realcomp II
- $1,200,0004 bd5 ba5.2k sqft61367 Beacon Hill Dr, Washington, MI 48094New ConstructionMLS ID #20261043835, Evduza Ramaj, Inside Realty, LLC. Realcomp II
- $1,599,9003 bd4 ba3.2k sqft67736 Overlook Trl, Washington, MI 48095New ConstructionMLS ID #20261067195, Tricia M Molnar, Vanguard Realty Group. Realcomp II
- $1,200,0004 bd4 ba3.9k sqft2071 Kohli Dr, Troy, MI 48083New ConstructionMLS ID #20261059570, Sahar N Fakhouri, Mondrian Properties R E, LLC. Realcomp II
- $1,690,9004 bd4 ba3.6k sqft3082 Pompilio Dr, Rochester, MI 48306New ConstructionMLS ID #20251001382, Anthony Lombardo, Cranbrook Custom Homes LLC. Realcomp II
- $879,6504 bd4 ba3.4k sqft7474 Brunswick Dr #50, Washington, MI 48095New Construction
 MLS ID #50219059, Barbara S Gates, MJC Real Estate Co Inc.. MiRealSource
 - $949,0004 bd3 ba3.1k sqft2166 Heidi Dr, Oxford, MI 48370New ConstructionMLS ID #20261059962, Leah Lafata, Kaiser Realty Group LLC. Realcomp II
- $939,0004 bd4 ba3.4k sqft11961 Encore Ct, Shelby Township, MI 48315New ConstructionMLS ID #50219374, Todd McNulty, Arterra Realty Michigan LLC. MiRealSource
- $999,9004 bd4 ba5.1k sqft1906 Independence Ct, Rochester Hills, MI 48306For SaleMLS ID #20261028124, Laurie Rouse, Real Broker, LLC Troy. Realcomp II
- $989,7004 bd4 ba2.7k sqft8267 Sandi Ln, Romeo, MI 48065New ConstructionMLS ID #50218789, Vincenza Vitale, D'Anna Realty. MiRealSource
