NEW CONSTRUCTION IN OAKLAND TWP! Cranbrook Custom Homes is where beauty is in the details! At Cranbrook Custom homes all of our customers have an opportunity to work with leading industry professionals to design their new home and create a layout to their specific needs. This gorgeous ranch has an open concept floorplan. From your 3car garage with 2 car porte cochere you will walk into your spacious mud room with a huge WIC and separate laundry room. The Owner’s suite boasts a private bathroom with a large shower, his/her sinks and expansive WIC. The Great Room looks right into your huge kitchen. Your kitchen comes complete with a center island perfect for entertaining or extra prep/counter space. The massive lower level is just waiting for your finishing touches. Inquire today on how to make this dream your reality! If you like this home but want to build on your own lot we can do that too! Call Us Today! ***THIS IS A TO-BE-BUILT LISTING*** Pictures are not of actual home but a representation of some of the designs we have created in our portfolio**
Sold for $2,575,238
$2,575,238
875 Lindenhill Ln, Oakland, MI 48363
5beds
6,561sqft
Single Family Residence
Built in 2024
0.59 Acres Lot
$2,395,000 Zestimate®
$393/sqft
$7,447 Estimated rent
Home value
$2,395,000
$2.16M - $2.63M
$7,447/mo
Zestimate® history
Owner options
List your home for rent
$7,447/mo
Rent Zestimate®
Find your next renter with Zillow Rental Manager. Plus, with online applications, you can quickly screen prospective tenants – for free.
$7,447/mo
Rent Zestimate®
Refinance and save
$18,726/mo
Est. payment
Refinancing to a lower rate could help reduce your monthly payments and save thousands over the life of the loan.
$18,726/mo
Est. payment
Explore your selling options
Work with a Zillow partner agent
Leverage their expertise and Zillow's premium Showcase listings to get your home seen by more buyers.
Get startedList with your own agent
Get your home in front of millions of buyers by listing it on Zillow.
Learn how to do itSell it yourself
Take full control of how buyers see your home on Zillow by listing For Sale by Owner (FSBO).
List your homeWhat's special
Zillow last checked:
Listing updated:
Listed by:
Anthony Lombardo 248-977-7503,
Cranbrook Custom Homes LLC
Bought with:
Susie Sharak, 6501426170
Golden Key Realty Group LLC
Source: Realcomp II,MLS#: 20240032865
Facts & features
Interior
Bedrooms & bathrooms
- Bedrooms: 5
- Bathrooms: 6
- Full bathrooms: 4
- 1/2 bathrooms: 2
Primary bedroom
- Level: Second
- Dimensions: 20 x 20
Bedroom
- Level: Second
- Dimensions: 12 x 12
Bedroom
- Level: Second
- Dimensions: 13 x 15
Bedroom
- Level: Second
- Dimensions: 13 x 12
Bedroom
- Level: Second
- Dimensions: 12 x 14
Primary bathroom
- Level: Second
Other
- Level: Second
Other
- Level: Second
Other
- Level: Second
Other
- Level: Entry
Other
- Level: Entry
Other
- Level: Entry
- Dimensions: 13 x 18
Great room
- Level: Entry
- Dimensions: 20 x 20
Kitchen
- Level: Entry
- Dimensions: 17 x 18
Laundry
- Level: Second
- Dimensions: 7 x 9
Library
- Level: Entry
- Dimensions: 13 x 21
Heating
- Forced Air, Natural Gas
Cooling
- Central Air
Appliances
- Included: Dishwasher, Range Hood
- Laundry: Electric Dryer Hookup
Features
- Basement: Full,Unfinished
- Has fireplace: Yes
- Fireplace features: Gas
Interior area
- Total interior livable area: 6,561 sqft
- Finished area above ground: 6,561
Property
Parking
- Total spaces: 3
- Parking features: Three Car Garage, Attached, Garage Faces Side
- Attached garage spaces: 3
Features
- Levels: Two
- Stories: 2
- Entry location: GroundLevelwSteps
- Pool features: None
Lot
- Size: 0.59 Acres
- Dimensions: 134 x 215
Details
- Parcel number: 1022176276
- Special conditions: Agent Owned,Short Sale No
Construction
Type & style
- Home type: SingleFamily
- Architectural style: Colonial
- Property subtype: Single Family Residence
Materials
- Brick
- Foundation: Basement, Poured
- Roof: Asphalt
Condition
- Const Start Upon Sale
- New construction: Yes
- Year built: 2024
Details
- Warranty included: Yes
Utilities & green energy
- Sewer: Public Sewer
- Water: Public
Community & HOA
Community
- Subdivision: OAKLAND HUNT CONDO OCCPN 1796
HOA
- Has HOA: Yes
- HOA fee: $1,800 annually
- HOA phone: 248-655-1500
Location
- Region: Oakland
Financial & listing details
- Price per square foot: $393/sqft
- Date on market: 5/20/2024
- Cumulative days on market: 1 day
- Listing agreement: Exclusive Right To Sell
- Listing terms: Cash,Conventional
Price history
| Date | Event | Price |
|---|---|---|
| 6/28/2024 | Sold | $2,575,238+0.3%$393/sqft |
Source:  Realcomp II #20240032865 Report a problem Realcomp II #20240032865 Report a problem | ||
| 5/21/2024 | Pending sale | $2,568,038$391/sqft |
Source: Realcomp II #20240032865 Report a problem | ||
| 5/20/2024 | Listed for sale | $2,568,038$391/sqft |
Source: Realcomp II #20240032865 Report a problem | ||
Public tax history
Tax history is unavailable.
Neighborhood: 48363
Nearby homes
- $225,0004 bd2 ba3.6k sqft861 Lindenhill Ln, Oakland, MI 48363Sold
- $1,130,6004 bd4 ba3.9k sqft868 Lindenhill Ln, Oakland, MI 48363Off Market
- $1,200,0004 bd4 ba3.5k sqft3818 Royal Berkshire Ln, Oakland, MI 48363Pending
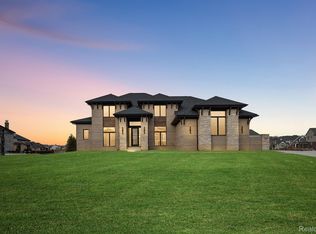
- $225,0004 bd2 ba3.4k sqft3875 Royal Berkshire Ln, Oakland, MI 48363Sold
- $1,037,1004 bd4 ba2k sqft822 Lindenhill Ln, Oakland, MI 48363Off Market
- $1,175,2004 bd2 ba3.4k sqft3325 Holland Park Ct, Oakland, MI 48363Off Market
- $979,3200.428 Acres3846 Royal Berkshire Ln, Oakland, MI 48363Off Market
- $1,073,9600.5 Acres3847 Royal Berkshire Ln, Oakland, MI 48363Off Market
Nearby schools
GreatSchools rating
- 9/10Hugger Elementary SchoolGrades: PK-5Distance: 2.1 mi
- 9/10Hart Middle SchoolGrades: PK,6-12Distance: 3.9 mi
- 9/10Stoney Creek High SchoolGrades: 6-12Distance: 4 mi
Get a cash offer in 3 minutes
Find out how much your home could sell for in as little as 3 minutes with a no-obligation cash offer.
Estimated market value
$2,395,000
Get a cash offer in 3 minutes
Find out how much your home could sell for in as little as 3 minutes with a no-obligation cash offer.
Estimated market value
$2,395,000
- Michigan
- Oakland County
- Oakland
- 48363
- 875 Lindenhill Ln
Nearby cities
Nearby zip codes
Other Oakland Topics
