A lot of homes are called "one of a kind", but this one truly is! Perfectly situated overlooking your own sprawling 10 acres of land, here you have privacy, mountains, forest and acres of pastures. Whether you want peace & quiet, views, or your own farm - here you can have it all! Meander down your fruit treed drive to a gorgeous natural wood home that is much more than it initially appears. Enter the main level of this custom built daylight rambler to WOW factor in every direction - vaulted ceilings, huge windows and tons of natural light. 2 bedrooms & 2 baths(including primary suite w/ private deck) upstairs w/ open layout in main living area. Downstairs you have a walk-out space with huge bonus rooms, 2 more bedrooms, a full bath and kitchenette. Potential for MIL, ADU or multi-gen living! This property would be perfect for a home business or just to enjoy for yourself. Too many good things to list here, must see in person to appreciate this special property and home!
Sold
Listed by: Windermere Real Estate/PSR Inc • Lisa McNally
Bought with: RE/MAX Integrity
$960,000
37902 278th Avenue SE, Enumclaw, WA 98022
4beds
3,040sqft
Single Family Residence
Built in 1982
10 Acres Lot
$954,600 Zestimate®
$316/sqft
$4,288 Estimated rent
Home value
$954,600
$888,000 - $1.03M
$4,288/mo
Zestimate® history
Owner options
List your home for rent
$4,288/mo
Rent Zestimate®
Find your next renter with Zillow Rental Manager. Plus, with online applications, you can quickly screen prospective tenants – for free.
$4,288/mo
Rent Zestimate®
Refinance and save
$5,895/mo
Est. payment
Refinancing to a lower rate could help reduce your monthly payments and save thousands over the life of the loan.
$5,895/mo
Est. payment
Explore your selling options
Work with a Zillow partner agent
Leverage their expertise and Zillow's premium Showcase listings to get your home seen by more buyers.
Get startedList with your own agent
Get your home in front of millions of buyers by listing it on Zillow.
Learn how to do itSell it yourself
Take full control of how buyers see your home on Zillow by listing For Sale by Owner (FSBO).
List your homeWhat's special
Huge bonus roomsTons of natural lightHuge windowsWalk-out spaceVaulted ceilings
Zillow last checked:
Listing updated:
Listed by:
Lisa McNally,
Windermere Real Estate/PSR Inc
Bought with:
Sheri Goldman, 11770
RE/MAX Integrity
Source: NWMLS as distributed by MLS GRID,MLS#: 2357100
Facts & features
Interior
Bedrooms & bathrooms
- Bedrooms: 4
- Bathrooms: 3
- Full bathrooms: 1
- 3/4 bathrooms: 2
- Main level bathrooms: 2
- Main level bedrooms: 2
Primary bedroom
- Level: Main
Bedroom
- Level: Lower
Bedroom
- Level: Lower
Bedroom
- Level: Main
Bathroom full
- Level: Lower
Bathroom three quarter
- Level: Main
Bathroom three quarter
- Level: Main
Bonus room
- Level: Lower
Den office
- Level: Lower
Dining room
- Level: Main
Entry hall
- Level: Main
Family room
- Level: Lower
Kitchen with eating space
- Level: Main
Kitchen without eating space
- Level: Lower
Living room
- Level: Main
Utility room
- Level: Lower
Heating
- Fireplace, Forced Air, Electric, Pellet, Propane
Cooling
- None
Appliances
- Included: Dishwasher, Dryer, Microwave, Refrigerator, Stove(s)/Range(s), Washer, Dishwasher(s), Dryer(s), Microwave(s), Refrigerator(s), Washer(s), Water Heater: Propane, Water Heater Location: Basement- Mech. room
Features
- Bath Off Primary, Ceiling Fan(s), Dining Room
- Flooring: Ceramic Tile, Engineered Hardwood, Vinyl Plank
- Doors: French Doors
- Windows: Dbl Pane/Storm Window
- Basement: Daylight,Finished
- Number of fireplaces: 2
- Fireplace features: Pellet Stove, Lower Level: 1, Main Level: 1, Fireplace
Interior area
- Total structure area: 3,040
- Total interior livable area: 3,040 sqft
Property
Parking
- Total spaces: 4
- Parking features: Detached Carport, Driveway, Detached Garage, RV Parking
- Has garage: Yes
- Has carport: Yes
- Covered spaces: 4
Features
- Levels: One
- Stories: 1
- Entry location: Main
- Patio & porch: Second Kitchen, Bath Off Primary, Ceiling Fan(s), Dbl Pane/Storm Window, Dining Room, Fireplace, French Doors, Vaulted Ceiling(s), Walk-In Closet(s), Water Heater
- Has view: Yes
- View description: Mountain(s), Territorial
- Waterfront features: Creek
Lot
- Size: 10 Acres
- Features: Corner Lot, Dead End Street, Open Lot, Secluded, Deck, Fenced-Partially, High Speed Internet, Outbuildings, Patio, Propane, RV Parking, Shop
- Topography: Level,Partial Slope
- Residential vegetation: Brush, Fruit Trees, Garden Space, Pasture, Wooded
Details
- Parcel number: 3121079027
- Special conditions: Standard
- Other equipment: Leased Equipment: Propane Tank
Construction
Type & style
- Home type: SingleFamily
- Architectural style: Contemporary,1 Story w/Bsmnt.
- Property subtype: Single Family Residence
Materials
- Wood Siding
- Foundation: Poured Concrete, Slab
- Roof: Tile
Condition
- Very Good
- Year built: 1982
Utilities & green energy
- Electric: Company: PSE
- Sewer: Septic Tank, Company: Septic
- Water: Individual Well, Private, Company: Private Well
Community & HOA
Community
- Subdivision: North Enumclaw
Location
- Region: Enumclaw
Financial & listing details
- Price per square foot: $316/sqft
- Tax assessed value: $894,000
- Annual tax amount: $9,184
- Date on market: 3/18/2026
- Cumulative days on market: 126 days
- Listing terms: Conventional,FHA,VA Loan
- Inclusions: Dishwasher(s), Dryer(s), Leased Equipment, Microwave(s), Refrigerator(s), Stove(s)/Range(s), Washer(s)
Price history
| Date | Event | Price |
|---|---|---|
| 6/8/2026 | Sold | $960,000-1.5%$316/sqft |
Source:  NWMLS as distributed by MLS GRID #2357100 Report a problem NWMLS as distributed by MLS GRID #2357100 Report a problem | ||
| 5/5/2026 | Pending sale | $975,000$321/sqft |
Source: NWMLS as distributed by MLS GRID #2357100 Report a problem | ||
| 4/9/2026 | Price change | $975,000-2%$321/sqft |
Source: NWMLS as distributed by MLS GRID #2357100 Report a problem | ||
| 7/13/2025 | Pending sale | $995,000$327/sqft |
Source: NWMLS as distributed by MLS GRID #2357100 Report a problem | ||
| 6/5/2025 | Price change | $995,000-0.5%$327/sqft |
Source: NWMLS as distributed by MLS GRID #2357100 Report a problem | ||
| 5/19/2025 | Price change | $1,000,000-1.5%$329/sqft |
Source: NWMLS as distributed by MLS GRID #2357100 Report a problem | ||
| 5/8/2025 | Price change | $1,015,000-1.5%$334/sqft |
Source: NWMLS as distributed by MLS GRID #2357100 Report a problem | ||
| 4/16/2025 | Listed for sale | $1,030,000+114.6%$339/sqft |
Source: NWMLS as distributed by MLS GRID #2357100 Report a problem | ||
| 8/1/2017 | Sold | $480,000$158/sqft |
Source: NWMLS as distributed by MLS GRID #1171829 Report a problem | ||
Public tax history
| Year | Property taxes | Tax assessment |
|---|---|---|
| 2025 | $9,157 -0.3% | $894,000 -0.2% |
| 2024 | $9,184 +8.3% | $896,000 +14.7% |
| 2023 | $8,484 -1.8% | $781,000 -11.5% |
| 2022 | $8,637 +13.4% | $882,000 +27.3% |
| 2021 | $7,616 +9.2% | $693,000 +20.7% |
| 2020 | $6,972 -0.9% | $574,000 -2.9% |
| 2019 | $7,037 +9.8% | $591,000 +5.3% |
| 2018 | $6,410 -4.6% | $561,000 +12.7% |
| 2017 | $6,717 +38% | $498,000 +9.2% |
| 2016 | $4,867 | $456,000 +12.9% |
| 2015 | $4,867 | $404,000 +15.4% |
| 2014 | $4,867 | $350,000 +2% |
| 2013 | $4,867 | $343,000 +1.8% |
| 2012 | -- | $337,000 -4.5% |
| 2011 | -- | $353,000 -12.4% |
| 2010 | -- | $403,000 |
| 2009 | -- | $403,000 -9.8% |
| 2007 | -- | $447,000 +9.6% |
| 2006 | -- | $408,000 +10% |
| 2005 | -- | $371,000 +12.1% |
| 2001 | $4,598 | $331,000 |
Find assessor info on the county website
Neighborhood: 98022
Nearby homes
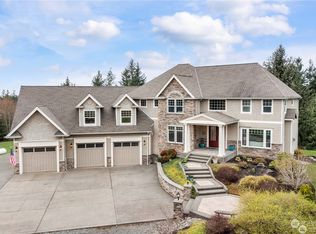
- $1,700,0004 bd4 ba7.5k sqft28020 SE 388th Pl, Enumclaw, WA 98022Sold
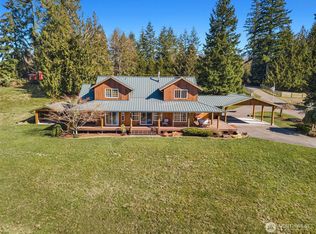
- $1,610,0004 bd5 ba2.9k sqft38623 276th Ave SE, Enumclaw, WA 98022Sold
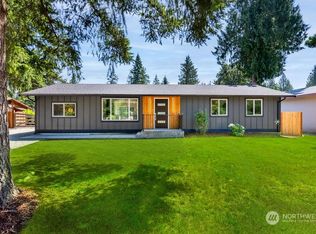
- $700,0003 bd2 ba1.3k sqft38016 Enumclaw Franklin Rd SE, Enumclaw, WA 98022Sold
- $1,140,0003 bd2 ba2.5k sqft27019 SE 384th St, Enumclaw, WA 98022Sold

- $1,250,0003 bd3 ba2.4k sqft37915 292nd Way SE, Enumclaw, WA 98022Sold
- $1,545,0003 bd4 ba2.7k sqft27420 SE 392nd St, Enumclaw, WA 98022Sold
- $660,0003 bd1 ba1.4k sqft28406 SE 392nd St, Enumclaw, WA 98022Sold
- $1,300,0006 bd4 ba4.5k sqft38410 Enumclaw Franklin Rd SE, Enumclaw, WA 98022Sold
Nearby schools
GreatSchools rating
- 5/10Byron Kibler Elementary SchoolGrades: K-5Distance: 3.6 mi
- 8/10Thunder Mountain Middle SchoolGrades: 6-8Distance: 2.7 mi
- 4/10Enumclaw Sr High SchoolGrades: 9-12Distance: 5.2 mi
Schools provided by the listing agent
- Elementary: Byron Kibler Elem
- Middle: Thunder Mtn Mid
- High: Enumclaw Snr High
Source: NWMLS as distributed by MLS GRID. This data may not be complete. We recommend contacting the local school district to confirm school assignments for this home.
Get a cash offer in 3 minutes
Find out how much your home could sell for in as little as 3 minutes with a no-obligation cash offer.
Estimated market value
$954,600
Get a cash offer in 3 minutes
Find out how much your home could sell for in as little as 3 minutes with a no-obligation cash offer.
Estimated market value
$954,600
- Washington
- King County
- Enumclaw
- 98022
- 37902 278th Avenue SE
Nearby cities
Nearby neighborhoods
Nearby zip codes
Other Enumclaw Topics
