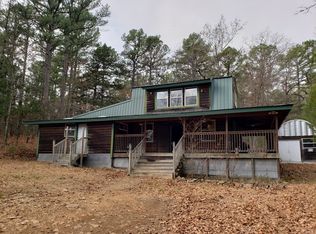
LOCATION: Located on 37918 Wren Road in Wister, OK. Wister, Oklahoma is rapidly becoming a destination for those seeking a high-quality, nature-focused lifestyle. This property puts you just minutes from: • Lake Wister State Park: Enjoy year-round premier fishing, boating, water skiing, and extensive hiking trails. Perfect for recreational enthusiasts! • Ouachita National Forest: Only a short drive to vast areas of national forest land, ideal for hunting, exploring, ATV riding, and dramatic scenic views. • Explore Le Flore County: Hunting & Fishing: Access championship bass and crappie at Lake Wister and Cedar Lake or explore thousands of acres of public land in the Ouachita National Forest for deer, turkey, and bear hunting. Ride & Explore: Hit the trails! Enjoy 70+ miles of equestrian trails at Cedar Lake or explore vast forest roads perfect for ATV and off-highway vehicle (OHV) adventures. Hike & Camp: From scenic vistas along the Talimena Drive to the rugged beauty of the Horsethief Springs Trail, you'll find endless opportunities for hiking, backpacking, and both primitive and full-service camping. Water & Wildlife: Immerse yourself in nature with canoeing on the Poteau River, swimming in pristine mountain streams, and unparalleled bird and wildlife viewing in the deep pine forests. LAND: Escape the noise and own your piece of the Ouachita wilderness. Nestled on 13.93 acres of pristine, wooded terrain, this property offers the ultimate retreat for nature lovers, hunters, and those seeking quiet, country living. Level to hilly terrain. Utilities & Infrastructure • Reliable Power: Serviced by Kiamichi Electric. • Water System: The home is equipped with a high-capacity 3,000-gallon water cistern system professionally integrated into the home's plumbing for seamless water delivery. • Outdoor Utility: Property features a private on-site water well with a dedicated pump, perfect for maintaining lush gardens, landscaping, and outdoor shrubbery without impacting household water supply. The current owner has not utilized the well and makes no representations regarding its operational status, yield, or water potability. It offers a great opportunity for the new owner to explore for potential garden use or secondary water needs. CABIN: This well-maintained 936 sq. ft. cabin offers a perfect blend of comfort and natural beauty. The interior features an inviting open-concept kitchen and living area, a practical mudroom, utility room, two bedrooms-including a spacious master with a private walk-out deck-and a full bathroom. Designed for effortless outdoor living, the cabin boasts an expansive wraparound porch, a large sun deck, and charming rock patio extensions with matching sidewalks. KITCHEN/LIVING: The heart of the home is a warm, rustic, open-concept kitchen and living area, finished throughout in rich wood tongue-and-groove paneling. The inviting living space centers around a cozy cast-iron wood stove, while the kitchen offers ample cabinet space and modern appliances (electric range, refrigerator)-all brightened by windows that frame tranquil woodland views. MUDROOM: The cabin includes a practical, welcoming mudroom finished in rich wood tones. It features a convenient built-in bench and a large window, offering a perfect, organized space to gear up for your outdoor adventures or pause to take in the woodland views. BEDROOM/OFFICE: This versatile room, finished in the same warm, wood-paneled aesthetic found throughout the cabin, serves as the perfect flexible space. Whether utilized as a cozy secondary bedroom, a dedicated home office, or a quiet hobby room, it offers a serene, light-filled environment with peaceful views of the surrounding woods. Its compact design and natural wood finish make it a comfortable, inviting extension of the cabin's rustic charm. HALLWAY UTILITY/PANTRY: A smart, space-saving utility area featuring a stacked washer/dryer is conveniently located next to the bathroom. Rustic wood paneling and cabinetry details keep laundry and storage organized yet out of sight. BATHROOM: The bathroom features a cozy, rustic aesthetic with warm, natural wood paneling on the walls and ceiling, complemented by matching wood-look flooring. It includes a white vanity cabinet with a sink, a classic medicine cabinet with lighting above, a standard toilet, and a glass-enclosed corner shower with grab bars for added accessibility. A window offers a bright view of the surrounding trees, bringing in natural light and a sense of connection to the outdoors. MASTER BEDROOM: Unwind in this warm, wood-paneled master retreat featuring a cozy freestanding stove, a spacious walk-in closet, and a private sliding glass door that opens directly onto a serene deck. A perfect blend of comfort and natural charm. FINISHED STORAGE SHED: 12 x 30: The finished storage building is a charming, barn-style structure that functions as a versatile outdoor space. Featuring a rustic aesthetic, it includes a covered front porch area and wide double doors that open into a clean, finished interior. The building is thoughtfully designed for multi-purpose use-complete with a fenced-in dog run attached directly to the side, making it an excellent setup for pet owners. Nestled in a peaceful, wooded setting near the main deck, this structure combines practical storage capabilities with functional features for an active, nature-oriented lifestyle. PREMIER 30 x 30 INSULATED SHOP: Upgrade your workspace with this top-tier, fully insulated 30' x 30' metal shop! Featuring high capacity 220V power, dual roll-up doors, and an oversized attached lean-to, this building is engineered for performance and comfort. Whether you're tackling large projects or need the ultimate storage solution, this shop delivers everything you need. TAXES: $587.08 PRICE: $198,000.00
For sale
$198,000
37918 Wren Ln, Wister, OK 74966
2beds
--sqft
:
Get pre-qualified$1,250/mo
Single Family Residence
Built in ----
13.93 Acres Lot
$190,900 Zestimate®
$--/sqft
$-- HOA
What's special
Large sun deckExpansive wraparound porchRich wood tongue-and-groove panelingCozy cast-iron wood stoveLevel to hilly terrain
- 95 days |
- 848 |
- 80 |
Zillow last checked:
Listing updated:
Listed by:
Darali Mixon 918-647-6664,
United Country-Mixon Realty & Auctions
Source: NY State MLS,MLS#: 11732590
Facts & features
Interior
Bedrooms & bathrooms
- Bedrooms: 2
- Bathrooms: 1
- Full bathrooms: 1
Heating
- Has Heating (Unspecified Type)
Features
- Has basement: No
- Has fireplace: No
Interior area
- Total structure area: 0
- Finished area above ground: 0
Property
Features
- Patio & porch: Patio, Deck
- Has view: Yes
- View description: Mountain, Scenic, Wooded
- Frontage length: 0
Lot
- Size: 13.93 Acres
- Features: Trees
Details
- Additional structures: General Outbuilding
- Parcel number: 400005883
- Lease amount: $0
Construction
Type & style
- Home type: SingleFamily
- Property subtype: Single Family Residence
Materials
- Frame
- Roof: Metal
Condition
- New construction: No
- Year built: 0
Utilities & green energy
- Electric: Amps(0)
Community & HOA
HOA
- Has HOA: No
Location
- Region: Wister
Financial & listing details
- Tax assessed value: $46,139
- Annual tax amount: $367
- Date on market: 4/27/2026
- Date available: 04/01/2026
- Listing agreement: Exclusive
Estimated market value
$190,900
$181,000 - $200,000
$924/mo
Price history
| Date | Event | Price |
|---|---|---|
| 4/27/2026 | Listed for sale | $198,000+970.3% |
Source: NY State MLS #11732590 Report a problem | ||
| 8/22/2018 | Sold | $18,500-81.1% |
Source: Public Record Report a problem | ||
| 10/23/2017 | Sold | $98,000 |
Source: Public Record Report a problem | ||
Public tax history
| Year | Property taxes | Tax assessment |
|---|---|---|
| 2025 | $367 +3.9% | $5,075 +3% |
| 2024 | $353 +2.9% | $4,928 +3% |
| 2023 | $343 +2.8% | $4,784 +3% |
| 2022 | $333 +3.2% | $4,645 +3% |
| 2021 | $323 +0.9% | $4,509 +3% |
| 2020 | $320 +3.9% | $4,378 +3% |
| 2019 | $308 +17% | $4,251 +54% |
| 2017 | $263 +4.9% | $2,760 +5% |
| 2016 | $251 | $2,629 +5% |
| 2015 | $251 +13.5% | $2,504 +5% |
| 2014 | $221 +4.9% | $2,384 +5% |
| 2013 | $211 -0.3% | $2,271 |
| 2012 | $211 -0.6% | $2,271 |
| 2011 | $213 +2.3% | $2,271 |
| 2010 | $208 | $2,271 |
| 2009 | $208 | $2,271 |
Find assessor info on the county website
Monthly payment
Est. payment
Payment breakdown
Explore the cost of this home by adjusting the details. Changes won't be saved.Climate risks
Neighborhood: 74966
Nearby schools
GreatSchools rating
- 4/10Leflore Elementary SchoolGrades: PK-8Distance: 4.1 mi
- 6/10Leflore High SchoolGrades: 9-12Distance: 4.1 mi
- $227,0002 bd2 ba1.9k sqft37762 Wren Ln, Wister, OK 74966Off Market
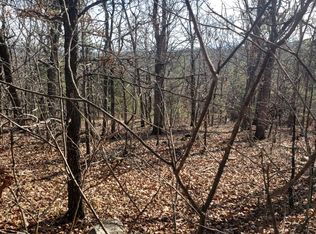
- $--31.19 Acres000 Wren Ln, Wister, OK 74966Off Market
- $149,4001 bd1 ba1.2k sqft37955 Wren Ln, Wister, OK 74966Off Market
- $19,90431 AcresWren Ln, Wister, OK 74966Off Market
- $159,9002 bd2 ba1.4k sqft45833 Us Highway 271, Wister, OK 74966Off Market
- $77,8002 bd1 ba512 sqft37819 Wren Ln, Wister, OK 74966Off Market
- $190,5001 bd2 ba720 sqft38720 Wren Ln, Wister, OK 74966Off Market
- $9,331-- bd-- ba-- sqft74966-2386 2386, Wister, OK 74966Off Market
A local agent can set up tours, give advice and negotiate with sellers.
Similar homes
- $225,0002 bd1 ba-- sqft100 Wister, Wister, OK 74966For Sale
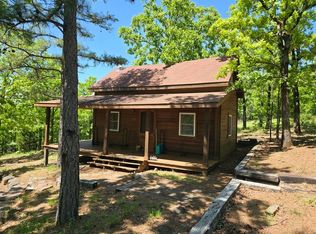 MLS ID #11695552, Bob Bowman, United Country-Mixon Realty & Auctions. NY State MLS
 - $159,0001 bd1 ba-- sqft39464 Wren Ln, Wister, OK 74966For Sale
 MLS ID #11791046, Bob Bowman, United Country-Mixon Realty & Auctions. NY State MLS
 - $199,9003 bd2 ba1.5k sqft19517 Stand Pipe Rd, Heavener, OK 74937For Sale
 MLS ID #11738498, Sherryl Hammers, Just For You Properties. My State MLS
 - $188,0003 bd2 ba1.5k sqft26448 370th St, Wister, OK 74966For Sale
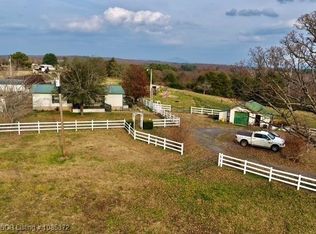 MLS ID #1085372, Donna Young, Cardenas & Associates Realty LLC. Western River Valley BOR
 - $199,0003 bd1 ba1.7k sqft13695 NE 173rd Rd, Red Oak, OK 74563For SaleMLS ID #2612850, Trina R. Ward, RE/MAX Champion Land. MLS Technology, Inc.
- $200,0003 bd2 ba1.7k sqft307 Duke St, Talihina, OK 74571For SaleMLS ID #11630222, Melissa Blagg, Talihina Realty. My State MLS
- $199,9003 bd2 ba980 sqft30066 W County Road 1343d, McCurtain, OK 74944For SaleMLS ID #2624834, Mycah Boyd, RE/MAX Champion Land. MLS Technology, Inc.
- $219,0003 bd2 ba1.5k sqft16512 NE Highway 270, Red Oak, OK 74563For SaleMLS ID #1090307, Roberts Realty Partners, Keller Williams Platinum Realty. Western River Valley BOR
- $175,0002 bd1 ba860 sqft29540 Welch Loop, Heavener, OK 74937For SaleMLS ID #1083598, Monte Shockley II, Shockley-Cooper Realty & Auctions. Western River Valley BOR
- $225,0002 bd2 ba1.8k sqft21338 Conser Rd, Heavener, OK 74937For SaleMLS ID #1083903, Roberts Realty Partners, Keller Williams Platinum Realty. Western River Valley BOR
- $225,0002 bd2 ba1.4k sqft306 Bayless, Wister, OK 74966For SaleMLS ID #1089311, Jeff Cooper, Shockley-Cooper Realty & Auctions. Western River Valley BOR
- $235,0003 bd2 ba1.4k sqft405 Bayless, Wister, OK 74966For SaleMLS ID #1089388, Taylor McGee, Cardenas & Associates Realty LLC. Western River Valley BOR
- $215,0003 bd2 ba1.8k sqft21686 Cedar Hill Dr, Howe, OK 74940For SaleMLS ID #1090057, Monte Shockley II, Shockley-Cooper Realty & Auctions. Western River Valley BOR
- $235,0003 bd2 ba2.2k sqft302 N Main St, Wister, OK 74966For SaleMLS ID #1089575, Donna Young, Cardenas & Associates Realty LLC. Western River Valley BOR
- $212,0001 bd1 ba962 sqft13028 NE 173rd Rd, Red Oak, OK 74563For SaleMLS ID #1086321, Natasha Butler, Shockley-Cooper Realty & Auctions. Western River Valley BOR
- $185,0004 bd2 ba1.7k sqft451466 E 1630th Rd, Talihina, OK 74571For Sale By Owner
- $189,9004 bd2 ba2k sqft3473 SE 1083rd Ave, Red Oak, OK 74563For SaleMLS ID #2538635, Yer Lee, Coldwell Banker Select. MLS Technology, Inc.
- $275,0004 bd3 ba2.2k sqft23805 Us Highway 270, Howe, OK 74940For SaleMLS ID #1090593, Mitzy Lynn, Keller Williams Realty Preferred. Western River Valley BOR
- $265,0004 bd2 ba1.7k sqft43795 Lockhart Ln, Heavener, OK 74937For SaleMLS ID #1090531, Team Town and Country Realty, Keller Williams Platinum Realty. Western River Valley BOR
- $239,0004 bd2 ba1.3k sqft59116 Muse Pl, Muse, OK 74949For SaleMLS ID #1088402, Natasha Butler, Shockley-Cooper Realty & Auctions. Western River Valley BOR
