Skip main navigation
Off market
  • $410,100

    3792 Biscayne Dr, Winter Springs, FL 32708

    3beds
    1,959sqft
    Single Family Residence
    Built in 1987
    6,290 Square Feet Lot
    $410,100 Zestimate®
    $209/sqft
    $2,675 Estimated rent

    Home value

    $410,100

    $390,000 - $431,000

    $2,675/mo

    Zestimate® history
    Loading
    Loading...

    Owner options

    List your home for rent

    $2,675/mo

    Rent Zestimate®

    Find your next renter with Zillow Rental Manager. Plus, with online applications, you can quickly screen prospective tenants – for free.

    Learn more

    $2,675/mo

    Rent Zestimate®

    Refinance and save

    $2,781/mo

    Est. payment

    Refinancing to a lower rate could help reduce your monthly payments and save thousands over the life of the loan.

    See today's rates

    $2,781/mo

    Est. payment

    Explore your selling options

    Work with a Zillow partner agent

    Leverage their expertise and Zillow's premium Showcase listings to get your home seen by more buyers.

    Get started

    List with your own agent

    Get your home in front of millions of buyers by listing it on Zillow.

    Learn how to do it

    Sell it yourself

    Take full control of how buyers see your home on Zillow by listing For Sale by Owner (FSBO).

    List your home

    What's special

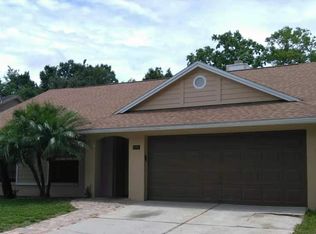
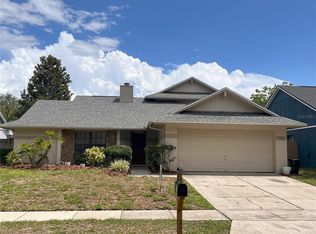
    Excellent value on this updated home in the well established Hollowbrook community. Great curb appeal-meticulously manicured lawn, lush landscaping and attractive paved entry path. Step inside to your spacious formal living room-bathed in light (windows on 3 sides). Here you'll enjoy a wood burning fireplace-ideal for those chilly winter nights. Notice the porcelain tile flooring w/decorative in-laid designs-found throughout the common areas. Walking to the back of the home, you'll pass the formal dining spot-large enough to seat a crowd. The heart of the home boasts an open kitchen/family room. Updated kitchen features an abundance of custom cabinetry, granite counters, tiled backsplash, breakfast bar and an eat-in nook that overlooks the backyard patio. Master suite is off the home's entry. Oversized bedroom-room for a sitting area or desk-with lovely hickory wood flooring. You'll take delight in the huge walk-in closet that boasts the California closet design system of built-in shelving/drawers. Updated master bath features step-in shower with glass block wall. One reason you'll love this home is all that you have out back - beautifully tiled screened lanai that's 25" long. This leads to a nicely designed open brick patio. Entire backyard is fenced so it's a perfect private place to entertain. Great location - short drive to essential shopping and major roadways, and you are just a few doors down from the community's spring-fed lake w/walking trail. Come see all that this special home has to offer.

    This property is off market, which means it's not currently listed for sale or rent on Zillow. This may be different from what's available on other websites or public sources.
    Originating MLS: Orlando Regional

    Facts & features

    Interior

    Bedrooms & bathrooms
    • Bedrooms: 3
    • Bathrooms: 2
    • Full bathrooms: 2
    Heating
    • Forced air, Electric
    Cooling
    • Central
    Appliances
    • Included: Dishwasher, Dryer, Garbage disposal, Microwave, Range / Oven, Refrigerator, Washer
    • Laundry: Inside, Laundry Room
    Features
    • Ceiling Fans(s), Eating Space In Kitchen, Open Floorplan, Split Bedroom, Stone Counters, Walk-In Closet(s), Kitchen/Family Room Combo
    • Flooring: Tile, Carpet
    • Windows: Blinds
    • Has fireplace: Yes
    Interior area
    • Structure area source: Public Records
    • Total interior livable area: 1,959 sqft

    Property

    Parking
    • Total spaces: 2
    • Parking features: Garage - Attached
    Features
    • Levels: One
    • Patio & porch: Patio, Rear Porch
    • Exterior features: Stucco, Cement / Concrete
    Lot
    • Size: 6,290 Square Feet
    • Features: Sidewalk, Street Paved
    • Residential vegetation: Mature Landscaping, Trees/Landscaped
    Details
    • Parcel number: 2421305JL00001190
    • Zoning: PUD

    Construction

    Type & style
    • Home type: SingleFamily
    • Architectural style: Contemporary
    • Property subtype: Single Family Residence
    Materials
    • masonry
    • Foundation: Footing
    • Roof: Composition
    Condition
    • Year built: 1987

    Utilities & green energy

    • Sewer: Public Sewer
    • Water: Public
    • Utilities for property: Electricity Connected, Sewer Connected, Cable Available

    Community & HOA

    Community
    • Security: Smoke Detector(s)
    • Subdivision: HOLLOWBROOK PH 2
    HOA
    • Has HOA: Yes
    • HOA fee: $34 monthly
    Location
    • Region: Winter Springs

    Financial & listing details

    • Price per square foot: $209/sqft
    • Tax assessed value: $332,679
    • Annual tax amount: $3,496
    • Listing terms: Cash, Conventional
    • Ownership: Fee Simple

    Price history

    DateEventPrice
    3/5/2020Sold$289,900$148/sqft
    Source: Public Record Report a problem
    1/24/2020Pending sale$289,900$148/sqft
    Source: KELLER WILLIAMS CLASSIC #O5820480 Report a problem
    1/22/2020Listed for sale$289,900$148/sqft
    Source: KELLER WILLIAMS CLASSIC #O5820480 Report a problem
    1/15/2020Pending sale$289,900$148/sqft
    Source: KELLER WILLIAMS CLASSIC #O5820480 Report a problem
    12/20/2019Price change$289,900-1.7%$148/sqft
    Source: KELLER WILLIAMS CLASSIC #O5820480 Report a problem
    11/21/2019Listed for sale$294,900+3.5%$151/sqft
    Source: KELLER WILLIAMS CLASSIC #O5820480 Report a problem
    10/19/2007Sold$285,000+160.8%$145/sqft
    Source: Public Record Report a problem
    4/29/1997Sold$109,300$56/sqft
    Source: Public Record Report a problem

    Public tax history

    YearProperty taxesTax assessment
    2025$3,496 +19.8%$273,653 +2.9%
    2024$2,918 +2.8%$265,941 +3%
    2023$2,839 +2.8%$258,195 +3%
    2022$2,760 -8.4%$250,675 +3%
    2021$3,014 -8.5%$243,374 +11.8%
    2020$3,293 -0.2%$217,609 +1.3%
    2019$3,299 $214,776 +8.7%
    2018$3,299 +7%$197,567 +4.5%
    2017$3,084 +2.5%$189,105 +4.9%
    2016$3,009 +4.4%$180,355 +6.1%
    2015$2,883 $169,921 +19.4%
    2014$2,883 +37.8%$142,298 +8.9%
    2013$2,092 +6.1%$130,690 +1.9%
    2012$1,972 -5.2%$128,301 -4.1%
    2011$2,080 -11.4%$133,837 -10.5%
    2010$2,347 -16.3%$149,466 -16.7%
    2009$2,803 -9.4%$179,411 -12.6%
    2008$3,093 +130.7%$205,379 +77.4%
    2007$1,341 -5.4%$115,769 +2.5%
    2006$1,417 +2.2%$112,945 +3%
    2005$1,387 +0.8%$109,655 +3%
    2004$1,377 +1%$106,461 +1.9%
    2003$1,363 +1.5%$104,476 +2.4%
    2002$1,342 +4.7%$102,027 +4.6%
    2000$1,282 $97,495
    Find assessor info on the county website

    Neighborhood: 32708

    Nearby schools

    GreatSchools rating
    Schools provided by the listing agent
    • Elementary: Red Bug Elementary
    • Middle: Tuskawilla Middle
    • High: Lake Howell High

    Source: The MLS. This data may not be complete. We recommend contacting the local school district to confirm school assignments for this home.

    Get a cash offer in 3 minutes
    Find out how much your home could sell for in as little as 3 minutes with a no-obligation cash offer.
    Estimated market value
    $410,100
    Get a cash offer in 3 minutes
    Find out how much your home could sell for in as little as 3 minutes with a no-obligation cash offer.
    Estimated market value
    $410,100