Welcome to this beautifully maintained, original-owner, single-story home nestled in the city of Winter Springs. Built in 1987, this home boasts high ceilings, an updated kitchen with elegant stone countertops (renovated in 2015), an oversized sliding door that opens to a spacious, covered, and screened patio—perfect for enjoying the outdoors. The property features newer carpet, a roof from 2012, and A/C replaced in 2011. The exterior was freshly painted in 2017, and the home provides ample storage throughout. Situated within 2 miles of shopping plaza, dining, and Red Bug Lake Park, offering a wide range of recreational activities including baseball, basketball, tennis, volleyball, and picnic areas. No flood issues reported. Don’t miss this opportunity to own a well-loved home with plenty of charm and convenience!
Sold for $400,000
$400,000
3804 Biscayne Dr, Winter Springs, FL 32708
3beds
1,759sqft
Single Family Residence
Built in 1987
6,269 Square Feet Lot
$386,600 Zestimate®
$227/sqft
$2,663 Estimated rent
Home value
$386,600
$348,000 - $429,000
$2,663/mo
Zestimate® history
Owner options
List your home for rent
$2,663/mo
Rent Zestimate®
Find your next renter with Zillow Rental Manager. Plus, with online applications, you can quickly screen prospective tenants – for free.
$2,663/mo
Rent Zestimate®
Refinance and save
$2,688/mo
Est. payment
Refinancing to a lower rate could help reduce your monthly payments and save thousands over the life of the loan.
$2,688/mo
Est. payment
Explore your selling options
Work with a Zillow partner agent
Leverage their expertise and Zillow's premium Showcase listings to get your home seen by more buyers.
Get startedList with your own agent
Get your home in front of millions of buyers by listing it on Zillow.
Learn how to do itSell it yourself
Take full control of how buyers see your home on Zillow by listing For Sale by Owner (FSBO).
List your homeWhat's special
High ceilingsNewer carpetOversized sliding door
Zillow last checked:
Listing updated:
Listed by:
Jacob Zampella 321-945-2273,
PRESTIGE PROPERTY SHOP LLC 407-331-8000
Bought with:
Carrie Bantel, 704614
PREMIER SOTHEBY'S INTL. REALTY
Source: Stellar MLS,MLS#: O6248964 Originating MLS: Orlando Regional
Originating MLS: Orlando Regional
Facts & features
Interior
Bedrooms & bathrooms
- Bedrooms: 3
- Bathrooms: 2
- Full bathrooms: 2
Rooms
- Room types: Attic, Dining Room
Primary bedroom
- Features: Dual Sinks, En Suite Bathroom, Exhaust Fan, Stone Counters, Tub With Shower, Dual Closets
- Level: First
- Dimensions: 13x16
Bedroom 1
- Features: Ceiling Fan(s), Walk-In Closet(s)
- Level: First
- Dimensions: 10x12
Bedroom 2
- Features: Ceiling Fan(s), Dual Sinks, Dual Closets
- Level: First
- Dimensions: 10x11
Balcony porch lanai
- Level: First
- Dimensions: 12x18
Dining room
- Features: Built-In Shelving
- Level: First
- Dimensions: 11x12
Foyer
- Level: First
- Dimensions: 4x9
Kitchen
- Features: Pantry, Stone Counters
- Level: First
- Dimensions: 12x14
Living room
- Features: Ceiling Fan(s)
- Level: First
- Dimensions: 17x27
Heating
- Central
Cooling
- Central Air
Appliances
- Included: Dishwasher, Disposal, Dryer, Electric Water Heater, Microwave, Range, Washer
- Laundry: In Garage
Features
- Ceiling Fan(s), High Ceilings, Primary Bedroom Main Floor, Stone Counters, Vaulted Ceiling(s), Walk-In Closet(s)
- Flooring: Carpet, Tile
- Doors: Sliding Doors
- Windows: Blinds, Drapes, Rods, Window Treatments
- Has fireplace: Yes
- Fireplace features: Living Room, Wood Burning
Interior area
- Total structure area: 2,280
- Total interior livable area: 1,759 sqft
Property
Parking
- Total spaces: 2
- Parking features: Driveway, Garage Door Opener
- Attached garage spaces: 2
- Has uncovered spaces: Yes
- Details: Garage Dimensions: 19x22
Features
- Levels: One
- Stories: 1
- Patio & porch: Covered, Rear Porch, Screened
- Exterior features: Irrigation System, Lighting, Private Mailbox, Sidewalk
- Fencing: Fenced,Wood
Lot
- Size: 6,269 Square Feet
- Features: Landscaped, Sidewalk
- Residential vegetation: Trees/Landscaped
Details
- Parcel number: 2421305JL00001210
- Zoning: PUD
- Special conditions: None
Construction
Type & style
- Home type: SingleFamily
- Property subtype: Single Family Residence
Materials
- Block, Stucco
- Foundation: Slab
- Roof: Shingle
Condition
- Completed
- New construction: No
- Year built: 1987
Utilities & green energy
- Sewer: Public Sewer
- Water: Public
- Utilities for property: Electricity Connected, Fire Hydrant, Sewer Connected, Street Lights
Community & HOA
Community
- Security: Smoke Detector(s)
- Pet fee: $0 monthly
- Subdivision: HOLLOWBROOK PH 2
HOA
- Has HOA: Yes
- HOA fee: $38 monthly
- HOA name: GreyStone
- HOA phone: 407-645-4945
Location
- Region: Winter Springs
Financial & listing details
- Price per square foot: $227/sqft
- Tax assessed value: $328,998
- Annual tax amount: $1,757
- Date on market: 10/17/2024
- Cumulative days on market: 57 days
- Listing terms: Cash,Conventional,FHA,VA Loan
- Ownership: Fee Simple
- Total actual rent: 0
- Electric utility on property: Yes
- Road surface type: Paved, Asphalt
Price history
| Date | Event | Price |
|---|---|---|
| 2/10/2025 | Sold | $400,000-3.6%$227/sqft |
Source:  Stellar MLS #O6248964 Report a problem Stellar MLS #O6248964 Report a problem | ||
| 12/14/2024 | Pending sale | $415,000$236/sqft |
Source: Stellar MLS #O6248964 Report a problem | ||
| 10/17/2024 | Listed for sale | $415,000$236/sqft |
Source: Stellar MLS #O6248964 Report a problem | ||
Public tax history
| Year | Property taxes | Tax assessment |
|---|---|---|
| 2025 | $1,949 +32.7% | $155,561 +2.9% |
| 2024 | $1,468 +3.2% | $151,177 +3% |
| 2023 | $1,422 +3.3% | $146,774 +3% |
| 2022 | $1,377 -15.8% | $142,499 +3% |
| 2021 | $1,634 +1.1% | $138,349 +1.4% |
| 2020 | $1,616 +1.3% | $136,439 +2.3% |
| 2019 | $1,596 | $133,371 +1.9% |
| 2018 | $1,596 +1.6% | $130,884 +2.1% |
| 2017 | $1,571 +1% | $128,192 +1.4% |
| 2016 | $1,555 -1.3% | $126,434 +1.4% |
| 2015 | $1,575 | $124,682 +0.8% |
| 2014 | $1,575 +15.9% | $123,692 +1.5% |
| 2013 | $1,359 +7.7% | $121,864 +1.7% |
| 2012 | $1,262 -6.5% | $119,827 -3.7% |
| 2011 | $1,349 +1.1% | $124,420 +1.5% |
| 2010 | $1,335 +4.5% | $122,581 +2.7% |
| 2009 | $1,277 +3.7% | $119,358 +0.1% |
| 2008 | $1,231 -8.1% | $119,239 +3% |
| 2007 | $1,340 -5.4% | $115,766 +2.5% |
| 2006 | $1,417 +2.2% | $112,942 +3% |
| 2005 | $1,387 +0.8% | $109,652 +3% |
| 2004 | $1,377 +1% | $106,458 +1.9% |
| 2003 | $1,363 +1.5% | $104,473 +2.4% |
| 2002 | $1,342 +12.1% | $102,024 +10% |
| 2000 | $1,197 | $92,726 |
Find assessor info on the county website
Neighborhood: 32708
Nearby homes
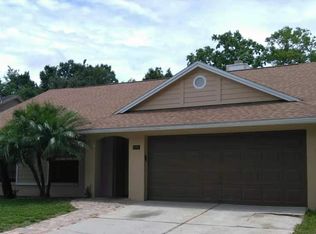
- $369,9003 bd2 ba1.7k sqft3798 Biscayne Dr, Winter Springs, FL 32708Off Market
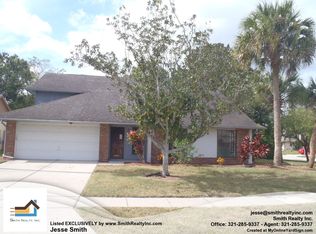
- $410,9004 bd3 ba2.1k sqft3840 Biscayne Dr, Winter Springs, FL 32708Off Market
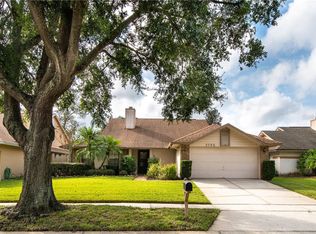
- $413,6003 bd2 ba1.9k sqft3792 Biscayne Dr, Winter Springs, FL 32708Off Market
- $449,5004 bd2 ba2.1k sqft749 Ortona Ct, Winter Springs, FL 32708Off Market
- $427,9003 bd2 ba1.9k sqft741 Ortona Ct, Winter Springs, FL 32708Off Market
- $374,5003 bd2 ba1.7k sqft3852 Biscayne Dr, Winter Springs, FL 32708Off Market
- $407,3854 bd2 ba2.3k sqft3805 Biscayne Dr, Winter Springs, FL 32708Off Market
- $387,4003 bd2 ba1.7k sqft740 Ortona Ct, Winter Springs, FL 32708Off Market
Nearby schools
GreatSchools rating
- 6/10Red Bug Elementary SchoolGrades: PK-5Distance: 0.5 mi
- 8/10Tuskawilla Middle SchoolGrades: 6-8Distance: 1.5 mi
- 7/10Lake Howell High SchoolGrades: 9-12Distance: 1 mi
Get a cash offer in 3 minutes
Find out how much your home could sell for in as little as 3 minutes with a no-obligation cash offer.
Estimated market value
$386,600
Get a cash offer in 3 minutes
Find out how much your home could sell for in as little as 3 minutes with a no-obligation cash offer.
Estimated market value
$386,600
- Florida
- Seminole County
- Winter Springs
- 32708
- 3804 Biscayne Dr
Nearby cities
Nearby zip codes
Other Winter Springs Topics
