Nearly 10 acres of privacy and opportunity near Fruitport schools! This 5-bedroom, 1-bath home offers spacious living areas, a main-floor mudroom, and a walkout lower level with additional finished space and room to expand, lower level features two finished egress bedrooms, laundry, large unfinished area(6th bedroom/family room) with sliding door access, finished walk-in closet, and a bathroom area already framed for future completion. Major updates include siding & windows (2018), water heater (2020), furnace (2024 & ready for central air), roof (2024 w/fifty yr transferable warranty), sump pump(2024) and PEX plumbing, New stove, washer & dryer(2025). Hardwood flooring is believed to be beneath portions of the carpet and could be restored. Enjoy the natural wooded setting or create your own backyard vision with clearing and grading. A great opportunity for buyers seeking acreage, privacy, and a home to make their own. Includes Parcel: 61-15-125-400-0039-00 consisting of 8.19 acres Camera's to be removed at close but are turned off during showings. GIS Plat Map is in documents. Lots of deer seen on property. Deep freezer stays with home. Newer shed for storage.
Pending
$275,000
3792 E Pontaluna Rd, Fruitport, MI 49415
5beds
2,228sqft
Single Family Residence
Built in 1950
9 Acres Lot
$275,400 Zestimate®
$123/sqft
$-- HOA
What's special
Natural wooded settingNewer shed for storageMain-floor mudroomFinished walk-in closetNew stove
- 8 days
- 1,699
- 219
Zillow last checked:
Listing updated:
Listed by:
Laura Zervas 616-638-2135,
Five Star Real Estate GH 616-414-9192
Source: MichRIC,MLS#: 26049221
Facts & features
Interior
Bedrooms & bathrooms
- Bedrooms: 5
- Bathrooms: 1
- Full bathrooms: 1
- Main level bedrooms: 3
Primary bedroom
- Level: Main
- Area: 101.52
- Dimensions: 10.80 x 9.40
Bedroom 2
- Level: Main
- Area: 110.92
- Dimensions: 11.80 x 9.40
Bedroom 3
- Level: Main
- Area: 99.12
- Dimensions: 8.40 x 11.80
Bedroom 4
- Level: Basement
- Area: 217.36
- Dimensions: 20.90 x 10.40
Bedroom 5
- Level: Basement
- Area: 115.83
- Dimensions: 11.70 x 9.90
Bathroom 1
- Level: Main
- Area: 30.78
- Dimensions: 5.40 x 5.70
Dining area
- Level: Main
- Area: 83.16
- Dimensions: 8.40 x 9.90
Family room
- Description: Using as primary bedroom but can be a family room
- Level: Basement
- Area: 175.91
- Dimensions: 17.40 x 10.11
Kitchen
- Level: Main
- Area: 109.89
- Dimensions: 11.10 x 9.90
Living room
- Level: Main
- Area: 341.36
- Dimensions: 25.10 x 13.60
Other
- Description: Sunroom/office space
- Level: Main
- Area: 152.6
- Dimensions: 7.00 x 21.80
Heating
- Forced Air
Cooling
- Window Unit(s)
Appliances
- Included: Dryer, Microwave, Range, Refrigerator, Washer
- Laundry: Electric Dryer Hookup, Gas Dryer Hookup, In Basement, Washer Hookup
Features
- Eat-in Kitchen
- Flooring: Carpet, Linoleum, Vinyl, Wood
- Windows: Replacement, Insulated Windows, Window Treatments
- Basement: Daylight,Full,Walk-Out Access
- Has fireplace: No
Interior area
- Total structure area: 1,228
- Total interior livable area: 2,228 sqft
- Finished area below ground: 1,000
Video & virtual tour
Property
Features
- Stories: 1
Lot
- Size: 9 Acres
- Features: Wooded, Rolling Hills, Ravine, Shrubs/Hedges
Details
- Additional structures: Shed(s)
- Parcel number: 15125400004100
Construction
Type & style
- Home type: SingleFamily
- Architectural style: Ranch
- Property subtype: Single Family Residence
Materials
- Vinyl Siding
- Roof: Asphalt,Shingle
Condition
- New construction: No
- Year built: 1950
Utilities & green energy
- Sewer: Septic Tank
- Water: Public
Community & HOA
Location
- Region: Fruitport
Financial & listing details
- Price per square foot: $123/sqft
- Tax assessed value: $60,053
- Annual tax amount: $1,904
- Date on market: 9/16/2026
- Listing terms: Cash,Conventional
- Road surface type: Paved
Estimated market value
$275,400
$262,000 - $289,000
$2,238/mo
Price history
| Date | Event | Price |
|---|---|---|
| 9/22/2026 | Pending sale | $275,000$123/sqft |
Source:  MichRIC #26049221 Report a problem MichRIC #26049221 Report a problem | ||
| 9/16/2026 | Listed for sale | $275,000+205.6%$123/sqft |
Source: MichRIC #26049221 Report a problem | ||
| 2/8/2018 | Sold | $90,000-5.3%$40/sqft |
Source: MichRIC #17056906 Report a problem | ||
| 12/28/2017 | Pending sale | $95,000$43/sqft |
Source: CENTURY 21 Affiliated #17046409 Report a problem | ||
| 11/22/2017 | Price change | $95,000-4%$43/sqft |
Source: CENTURY 21 Affiliated #17046409 Report a problem | ||
| 10/20/2017 | Price change | $99,000-3.4%$44/sqft |
Source: CENTURY 21 Affiliated #17046409 Report a problem | ||
| 10/16/2017 | Price change | $102,500-2.3%$46/sqft |
Source: CENTURY 21 Affiliated #17046409 Report a problem | ||
| 10/6/2017 | Price change | $104,900-4.5%$47/sqft |
Source: CENTURY 21 Affiliated #17046409 Report a problem | ||
| 9/29/2017 | Price change | $109,900+12.7%$49/sqft |
Source: CENTURY 21 Affiliated #17046409 Report a problem | ||
| 9/20/2017 | Price change | $97,500-21.9%$44/sqft |
Source: CENTURY 21 Affiliated #17046409 Report a problem | ||
| 9/12/2017 | Price change | $124,900+26.2%$56/sqft |
Source: CENTURY 21 Affiliated #17046409 Report a problem | ||
| 8/10/2017 | Listed for sale | $99,000+4.3%$44/sqft |
Source: CENTURY 21 Affiliated #17040450 Report a problem | ||
| 4/2/2015 | Listing removed | $94,900$43/sqft |
Source: Nexes Realty #15003896 Report a problem | ||
| 2/17/2015 | Price change | $94,900-5%$43/sqft |
Source: Nexes Realty #15003896 Report a problem | ||
| 1/30/2015 | Listed for sale | $99,900+17.5%$45/sqft |
Source: Nexes Realty #15003896 Report a problem | ||
| 9/3/2014 | Listing removed | $85,000$38/sqft |
Source: Owner Report a problem | ||
| 8/10/2014 | Price change | $85,000+21.6%$38/sqft |
Source: Owner Report a problem | ||
| 5/8/2014 | Price change | $69,900-6.8%$31/sqft |
Source: Owner Report a problem | ||
| 4/23/2014 | Listed for sale | $75,000$34/sqft |
Source: Owner Report a problem | ||
Public tax history
| Year | Property taxes | Tax assessment |
|---|---|---|
| 2025 | $1,860 +8.4% | $83,500 +8.7% |
| 2024 | $1,715 +4.8% | $76,800 +12.8% |
| 2023 | $1,637 | $68,100 +14.3% |
| 2022 | -- | $59,600 +7.6% |
| 2021 | $1,574 | $55,400 +9.5% |
| 2020 | $1,574 +74.8% | $50,600 +286.3% |
| 2018 | $901 | $13,100 -70.4% |
| 2017 | -- | $44,200 +17.9% |
| 2016 | -- | $37,500 +2.2% |
| 2015 | -- | $36,700 -3.7% |
| 2014 | -- | $38,100 +7.6% |
| 2013 | -- | $35,400 -1.4% |
| 2012 | -- | $35,900 -13.5% |
| 2011 | -- | $41,500 |
| 2010 | -- | $41,500 |
| 2009 | -- | $41,500 -8% |
| 2008 | -- | $45,100 -4.9% |
| 2007 | -- | $47,400 |
| 2006 | -- | $47,400 +6.5% |
| 2005 | -- | $44,500 +5.5% |
| 2004 | -- | $42,200 +2.9% |
| 2003 | -- | $41,000 +4.6% |
| 2002 | -- | $39,200 +5.1% |
| 2001 | -- | $37,300 +9.4% |
| 2000 | -- | $34,100 |
Find assessor info on the county website
Monthly payment
Est. payment
Payment breakdown
Explore the cost of this home by adjusting the details. Changes won't be saved.Climate risks
Neighborhood: 49415
Nearby schools
Schools provided by the listing agent
- Elementary: Edgewood Elementary School
Source: MichRIC. This data may not be complete. We recommend contacting the local school district to confirm school assignments for this home.
Similar homes
- $275,0003 bd2 ba1.4k sqft13480 Hickory Rd, Fruitport, MI 49415For Sale
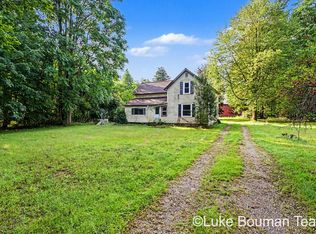
 MLS ID #26047833, Luke Scott Bouman, HomeRealty Holland. MichRIC
 - $289,9004 bd1 ba1.4k sqft5924 E Sternberg Rd, Fruitport, MI 49415For Sale
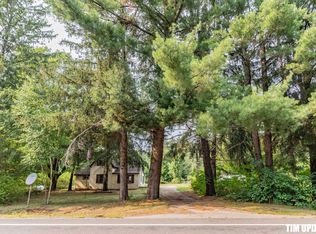 MLS ID #26042052, Timothy Updyke, Five Star Real Estate. MichRIC
 - $325,0003 bd2 ba2k sqft140 W Oak St, Fruitport, MI 49415For Sale
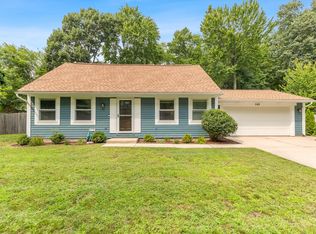 MLS ID #26042449, J.R. Schoon, Greenridge Realty Holland. MichRIC
 - $275,0004 bd3 ba2k sqft6516 Martin Rd, Norton Shores, MI 49444For Sale
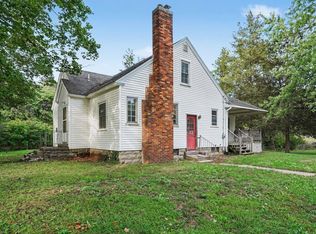 MLS ID #26046515, Benjamin S Palasek, Key Realty. MichRIC
 - $375,0003 bd2 ba1.3k sqft4880 S Carr Rd, Fruitport, MI 49415For SaleMLS ID #26048987, Eddie Alexander, Five Star Real Estate - N Musk. MichRIC
- $350,0003 bd2 ba1.7k sqft4202 E Pontaluna Rd, Fruitport, MI 49415For SaleMLS ID #26011561, Cassie Boensch, Michigan Premier Real Estate. MichRIC
- $145,0003 bd2 ba1.8k sqft4274 Jensen Rd, Fruitport, MI 49415For Sale
 MLS ID #50222069, Scott Fader, Joseph Walter Realty LLC. MiRealSource
 - $259,9003 bd2 ba1.9k sqft3876 S Dangl Rd, Muskegon, MI 49444For SaleMLS ID #26048427, Robin Wolters, Bellabay Realty LLC. MichRIC
- $289,9003 bd1 ba1.4k sqft3065 Black Creek Rd, Muskegon, MI 49444For SaleMLS ID #26037809, Jenny Locke, Five Star Real Estate - N Musk. MichRIC
- $299,9003 bd2 ba1.5k sqft902 S Despelder St, Grand Haven, MI 49417For SaleMLS ID #26051097, Brian David Klingel, Coldwell Banker Woodland Schmidt Grand Haven. MichRIC
- $289,9004 bd1 ba1.2k sqft3616 S Sheridan Dr, Muskegon, MI 49444For SaleMLS ID #26036819, Rob Stark, Stark Real Estate. MichRIC
- $299,0004 bd2 ba2k sqft1080 Bellway Ave, Norton Shores, MI 49441For SaleMLS ID #26044535, Jared Sweet, ADT Realty. MichRIC
- $285,0003 bd1 ba1.2k sqft615 Fall St, Spring Lake, MI 49456For SaleMLS ID #26049497, Mark D Gleason, Coldwell Banker Woodland Schmidt Grand Haven. MichRIC
- $279,9002 bd1 ba2.2k sqft925 Wendover Blvd, Norton Shores, MI 49441For SaleMLS ID #26044392, Tammy Sue Halterman, Five Star Real Estate. MichRIC
- $319,9004 bd3 ba2.2k sqft18090 Cherokee Dr, Spring Lake, MI 49456For SaleMLS ID #26051109, Megan Sharp, Five Star Real Estate. MichRIC
- $279,9004 bd2 ba1.5k sqft2029 Southland Dr, Muskegon, MI 49442For SaleMLS ID #26038386, Tyler Tindall, Greenridge - Nexes. MichRIC
