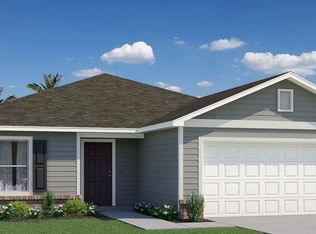

his thoughtfully designed split layout features 3 bedrooms, 2 baths, and a spacious 2-car garage. The great room seamlessly blends with the dining area and kitchen, creating an open and inviting space perfect for hosting gatherings and celebrating holidays. The owners’ suite is a private retreat, boasting an ensuite bathroom complete with linen and walk-in closets. The spare rooms offer ample flexibility, whether you envision them as additional bedrooms, a home office, or a versatile flex room. This split plan ensures abundant privacy while maintaining a cozy atmosphere. Convenience is key in the Addison. The laundry room is conveniently located just steps away from the garage, optimizing storage and parking space. This home showcases our commitment to quality construction, featuring CBS construction and a range of energy-smart features. These include a digital thermostat, a heating, ventilation, and A/C system, roof vent and soffit for attic ventilation, and energy-efficient dual pane windows.
Pending
Price cut: $66.7K (9/8)
$241,990
3792 University St, Pace, FL 32571
3beds
1,516sqft
Single Family Residence
Built in 2026
8,842 Square Feet Lot
$-- Zestimate®
$160/sqft
$-- HOA
What's special
Digital thermostatEnergy-efficient dual pane windows
- 109 days
- 750
- 75
Zillow last checked:
Listing updated:
Listed by:
Trish Lohela,
HOLIDAY BUILDERS OF THE GULF COAST, LLC
Source: PAR,MLS#: 684644
Facts & features
Interior
Bedrooms & bathrooms
- Bedrooms: 3
- Bathrooms: 2
- Full bathrooms: 2
Primary bedroom
- Level: Second
- Area: 168
- Dimensions: 12 x 14
Bedroom
- Level: First
- Area: 120
- Dimensions: 12 x 10
Bedroom 1
- Level: First
- Area: 110
- Dimensions: 11 x 10
Dining room
- Level: First
- Area: 112
- Dimensions: 14 x 8
Heating
- Heat Pump, Central
Cooling
- Heat Pump, Central Air
Appliances
- Included: Electric Water Heater, Dishwasher, Microwave
Features
- Recessed Lighting
- Flooring: Tile, Carpet
- Windows: Shutters
- Has basement: No
Interior area
- Total structure area: 1,516
- Total interior livable area: 1,516 sqft
Property
Parking
- Total spaces: 2
- Parking features: 2 Car Garage
- Garage spaces: 2
Features
- Levels: One
- Stories: 1
- Patio & porch: Covered
- Pool features: None
Lot
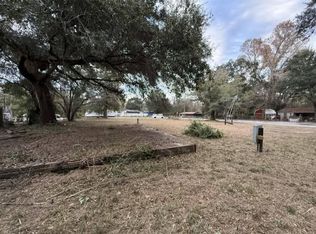
- Size: 8,842 Square Feet
- Features: Interior Lot
Details
- Parcel number: 231n291240021000140
- Zoning description: Res Single
Construction
Type & style
- Home type: SingleFamily
- Architectural style: Ranch
- Property subtype: Single Family Residence
Materials
- Brick, Frame
- Foundation: Slab
- Roof: Shingle
Condition
- To Be Built
- New construction: Yes
- Year built: 2026
Details
- Warranty included: Yes
Utilities & green energy
- Electric: Circuit Breakers
- Sewer: Public Sewer
- Water: Public
Green energy
- Energy efficient items: Ridge Vent
Community & HOA
Community
- Subdivision: None
HOA
- Has HOA: No
- Services included: None
Location
- Region: Pace
Financial & listing details
- Price per square foot: $160/sqft
- Price range: $242K - $242K
- Date on market: 6/19/2026
- Cumulative days on market: 108 days
- Road surface type: Paved
Estimated market value
Not available
Estimated sales range
Not available
Not available
Price history
| Date | Event | Price |
|---|---|---|
| 10/2/2026 | Pending sale | $241,990$160/sqft |
Source:  PAR #684644 Report a problem PAR #684644 Report a problem | ||
| 9/8/2026 | Price change | $241,990-21.6%$160/sqft |
Source: PAR #684644 Report a problem | ||
| 8/19/2026 | Price change | $308,737-0.1%$204/sqft |
Source: Holiday Builders Report a problem | ||
| 6/19/2026 | Price change | $308,990+0.1%$204/sqft |
Source: PAR #684644 Report a problem | ||
| 6/2/2026 | Price change | $308,737+9.9%$204/sqft |
Source: Holiday Builders Report a problem | ||
| 1/18/2026 | Listed for sale | $280,990$185/sqft |
Source: Holiday Builders Report a problem | ||
Public tax history
Tax history is unavailable.
Monthly payment
Est. payment
Payment breakdown
Explore the cost of this home by adjusting the details. Changes won't be saved.Climate risks
Neighborhood: 32571
Nearby schools
Schools provided by the listing agent
- Elementary: Dixon
- Middle: SIMS
- High: Pace
Source: PAR. This data may not be complete. We recommend contacting the local school district to confirm school assignments for this home.
Similar homes

- from $305,9903 bd2 ba1.5k sqftAddison Plan, Floridatown, Pace, FL 32571New Construction
 Holiday Builders
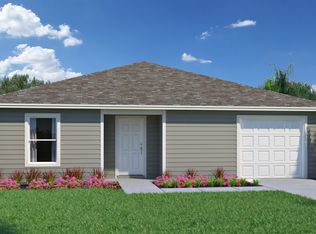
 - from $279,9903 bd2 ba1.2k sqftHalley Plan, Floridatown, Pace, FL 32571New Construction
 Holiday Builders
 - from $275,9902 bd2 ba1.2k sqftNova Plan, Floridatown, Pace, FL 32571New Construction
 Holiday Builders
 - from $319,9904 bd2 ba1.9k sqftSeacrest Plan, Southern Palms, Pace, FL 32571New Construction
 Holiday Builders
