Old world charm, modern amenities, and convenience combine to make this home the perfect expression of what a home can be. Customized at the time of construction, this home has features not seen in others in the neighborhood. From the extra living space on the main level, to the elevator from basement to second floor, attention to detail is seen throughout. Positioned near the neighborhood fountain, the lot is afforded more space than most. Designed for the joy of living inside as well as out, you'll find the side yard patio and the screened porch to be your new favorite places. Need to entertain? There is plenty of room for that. If you need storage, it abounds here. Workshop that doubles as storm shelter? Big garage? They are here! Make no mistake, this house is move in ready and has everything you need. The photos speak for themselves.
Sold for $850,000
$850,000
3792 Villa Dr, Irondale, AL 35210
3beds
3,348sqft
Single Family Residence
Built in 2019
6,534 Square Feet Lot
$845,200 Zestimate®
$254/sqft
$3,413 Estimated rent
Home value
$845,200
$778,000 - $913,000
$3,413/mo
Zestimate® history
Owner options
List your home for rent
$3,413/mo
Rent Zestimate®
Find your next renter with Zillow Rental Manager. Plus, with online applications, you can quickly screen prospective tenants – for free.
$3,413/mo
Rent Zestimate®
Refinance and save
$10,026/mo
Est. payment
Refinancing to a lower rate could help reduce your monthly payments and save thousands over the life of the loan.
$10,026/mo
Est. payment
Explore your selling options
Work with a Zillow partner agent
Leverage their expertise and Zillow's premium Showcase listings to get your home seen by more buyers.
Get startedList with your own agent
Get your home in front of millions of buyers by listing it on Zillow.
Learn how to do itSell it yourself
Take full control of how buyers see your home on Zillow by listing For Sale by Owner (FSBO).
List your homeWhat's special
Screened porchSide yard patio
Zillow last checked:
Listing updated:
Listed by:
Jeffrey Klinner 205-790-6000,
Keller Williams Homewood,
Kevin Dobbs 205-266-0025,
Keller Williams Homewood
Bought with:
Cathy Rogoff
ARC Realty Vestavia
Source: GALMLS,MLS#: 21418700
Facts & features
Interior
Bedrooms & bathrooms
- Bedrooms: 3
- Bathrooms: 4
- Full bathrooms: 3
- 1/2 bathrooms: 1
Rooms
- Room types: Bedroom, Bonus Room, Den/Family (ROOM), Bathroom, Half Bath (ROOM), Kitchen, Living/Dining (ROOM), Master Bathroom, Master Bedroom, Office/Study (ROOM)
Primary bedroom
- Level: First
Bedroom 1
- Level: Second
Bedroom 2
- Level: Second
Primary bathroom
- Level: First
Bathroom 1
- Level: First
Bathroom 3
- Level: Second
Family room
- Level: First
Kitchen
- Features: Stone Counters, Eat-in Kitchen, Kitchen Island, Pantry
- Level: First
Basement
- Area: 2256
Office
- Level: Second
Heating
- Central, Dual Systems (HEAT), Natural Gas, Heat Pump
Cooling
- Central Air, Dual, Electric, Ceiling Fan(s)
Appliances
- Included: Convection Oven, Electric Cooktop, Dishwasher, Disposal, Microwave, Electric Oven, Double Oven, Refrigerator, Stainless Steel Appliance(s), Gas Water Heater, Tankless Water Heater
- Laundry: Electric Dryer Hookup, Washer Hookup, Main Level, Laundry Room, Laundry (ROOM), Yes
Features
- Elevator, Workshop (INT), High Ceilings, Crown Molding, Smooth Ceilings, Dressing Room, Linen Closet, Separate Shower, Double Vanity, Sitting Area in Master, Tub/Shower Combo, Walk-In Closet(s)
- Flooring: Concrete, Hardwood, Tile
- Windows: Bay Window(s), Double Pane Windows
- Basement: Full,Partially Finished,Daylight,Concrete
- Attic: Pull Down Stairs,Yes
- Number of fireplaces: 1
- Fireplace features: Gas Log, Insert, Den, Gas
Interior area
- Total interior livable area: 3,348 sqft
- Finished area above ground: 3,348
- Finished area below ground: 0
Property
Parking
- Total spaces: 2
- Parking features: Driveway, Garage Faces Rear
- Garage spaces: 2
- Has uncovered spaces: Yes
Features
- Levels: One and One Half
- Stories: 1.5
- Patio & porch: Covered, Open (PATIO), Patio, Covered (DECK), Deck
- Exterior features: Sprinkler System
- Pool features: In Ground, Fenced, Community
- View description: None
- Waterfront features: No
Lot
- Size: 6,534 Square Feet
- Features: Subdivision
Details
- Parcel number: 2400302004002.017
- Special conditions: N/A
Construction
Type & style
- Home type: SingleFamily
- Property subtype: Single Family Residence
Materials
- Brick
- Foundation: Basement
Condition
- Year built: 2019
Utilities & green energy
- Water: Public
- Utilities for property: Sewer Connected, Underground Utilities
Community & HOA
Community
- Security: Safe Room/Storm Cellar
- Subdivision: Villas On Old Leeds
HOA
- Has HOA: Yes
- Services included: Maintenance Grounds
- HOA fee: $6,000 annually
Location
- Region: Irondale
Financial & listing details
- Price per square foot: $254/sqft
- Tax assessed value: $683,400
- Annual tax amount: $3,654
- Price range: $850K - $850K
- Date on market: 5/13/2025
Price history
| Date | Event | Price |
|---|---|---|
| 7/31/2025 | Sold | $850,000-5.6%$254/sqft |
Source:  GALMLS #21418700 Report a problem GALMLS #21418700 Report a problem | ||
| 6/24/2025 | Pending sale | $900,000$269/sqft |
Source: GALMLS #21418700 Report a problem | ||
| 5/13/2025 | Listed for sale | $900,000+50%$269/sqft |
Source: GALMLS #21418700 Report a problem | ||
| 9/4/2018 | Sold | $600,000$179/sqft |
Source: GALMLS #825918 Report a problem | ||
Public tax history
| Year | Property taxes | Tax assessment |
|---|---|---|
| 2025 | $3,654 | $65,620 |
| 2024 | -- | $65,620 |
| 2023 | -- | $65,620 |
| 2022 | -- | $65,620 |
| 2021 | -- | $65,620 |
| 2020 | $3,261 +218.6% | $65,620 +625.9% |
| 2019 | $1,023 | $9,040 |
Find assessor info on the county website
Neighborhood: 35210
Nearby homes
- $905,0004 bd3 ba3.1k sqft3797 Villa Dr, Birmingham, AL 35210Sold

- $885,0004 bd4 ba2.8k sqft3785 Villa Dr, Irondale, AL 35210Sold
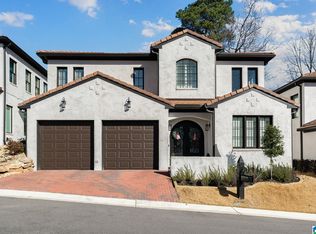
- $850,0003 bd4 ba2.6k sqft837 Villa Ln, Irondale, AL 35210Sold
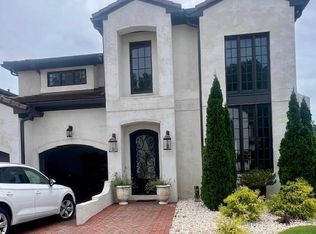
- $795,0003 bd3 ba2.8k sqft3781 Villa Dr, Irondale, AL 35210Sold
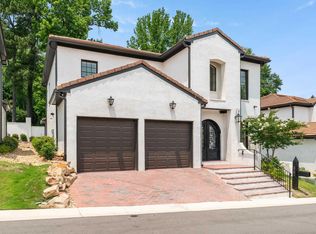
- $578,7004 bd3 ba4k sqft5633 Old Leeds Rd, Birmingham, AL 35210Off Market
- $880,0004 bd4 ba2.7k sqft836 Villa Ln, Irondale, AL 35210For Sale
- $809,4003 bd3 ba2.6k sqft3728 Villa Dr, Irondale, AL 35210Off Market
- $794,5003 bd-- ba3.3k sqft844 Villa Ln, Irondale, AL 35210Off Market
Nearby schools
GreatSchools rating
- 8/10Grantswood Community Elementary SchoolGrades: PK-5Distance: 1.7 mi
- 3/10Irondale Middle SchoolGrades: 6-8Distance: 1.6 mi
- 6/10Shades Valley High SchoolGrades: 9-12Distance: 1.3 mi
Schools provided by the listing agent
- Elementary: Irondale
- Middle: Irondale
- High: Shades Valley
Source: GALMLS. This data may not be complete. We recommend contacting the local school district to confirm school assignments for this home.
Get a cash offer in 3 minutes
Find out how much your home could sell for in as little as 3 minutes with a no-obligation cash offer.
Estimated market value
$845,200
Get a cash offer in 3 minutes
Find out how much your home could sell for in as little as 3 minutes with a no-obligation cash offer.
Estimated market value
$845,200
- Alabama
- Jefferson County
- Irondale
- 35210
- 3792 Villa Dr
