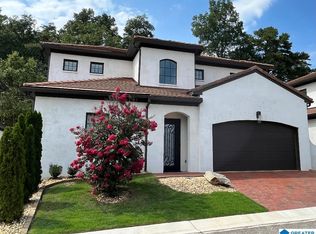
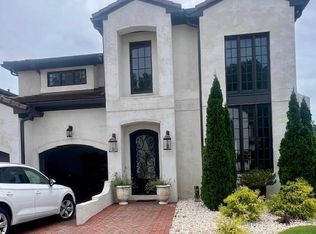
Beautiful gated “Villas on Old Leeds” community bordering Mountain Brook without the taxes and upkeep. Enjoy large community pool, work-out room, club house, gazebo w/ fireplace, green areas & welcoming fountain. Master, laundry room & garage w/ outlet for electric vehicle on main. Light filled, open main level w/ high ceilings, plantation shutters & hardwoods. High-end kitchen appliances & large granite island. Spacious loft area upstairs makes great office or flex space w/ additional large closet for another office/craft room. Large walk-in closets in all bedrooms. 3 bedrooms upstairs. One with full bath and Jack&Jill connecting other 2. Whole house water filtration system & tankless water heater. Brand new high efficiency HVAC units w/ transferable warranties thru 2037. Tile roof. Lovely back patio area, partially covered & charming stone paths on both sides with gates. Publix less than 1 mile away. New Costco projected for 2027. Convenient to Crestline, airport, Summit, 459 & I20.
For sale
$880,000
836 Villa Ln, Irondale, AL 35210
4beds
2,769sqft
Single Family Residence
Built in 2020
-- sqft lot
$-- Zestimate®
$318/sqft
$500/mo HOA
What's special
Tile roofHigh-end kitchen appliancesWelcoming fountainHigh ceilingsLarge granite islandLarge community poolPlantation shutters
- 29 days
- 400
- 15
Zillow last checked:
Listing updated:
Listed by:
Kim Mirelman 205-960-8138,
LAH Sotheby's International Realty Mountain Brook
Source: GALMLS,MLS#: 21465390
Facts & features
Interior
Bedrooms & bathrooms
- Bedrooms: 4
- Bathrooms: 4
- Full bathrooms: 3
- 1/2 bathrooms: 1
Rooms
- Room types: Bedroom, Bonus Room, Dining Room, Bathroom, Half Bath (ROOM), Kitchen, Master Bathroom, Master Bedroom
Primary bedroom
- Level: First
Bedroom 1
- Level: Second
Bedroom 2
- Level: Second
Bedroom 3
- Level: Second
Primary bathroom
- Level: First
Bathroom 1
- Level: First
Bathroom 3
- Level: Second
Dining room
- Level: First
Kitchen
- Features: Stone Counters, Breakfast Bar, Eat-in Kitchen, Kitchen Island, Pantry
- Level: First
Living room
- Level: First
Basement
- Area: 0
Heating
- Central, Dual Systems (HEAT), Natural Gas, Heat Pump, Furnace-90% Eff
Cooling
- Central Air, Dual, Heat Pump, Ceiling Fan(s)
Appliances
- Included: Convection Oven, Gas Cooktop, Dishwasher, Disposal, Microwave, Gas Oven, Refrigerator, 2+ Water Heaters, Tankless Water Heater
- Laundry: Electric Dryer Hookup, Sink, Washer Hookup, Main Level, Laundry Room, Laundry (ROOM), Yes
Features
- Recessed Lighting, High Ceilings, Crown Molding, Smooth Ceilings, Tray Ceiling(s), Soaking Tub, Linen Closet, Separate Shower, Double Vanity, Tub/Shower Combo, Walk-In Closet(s)
- Flooring: Carpet, Hardwood, Tile
- Doors: French Doors, Insulated Door
- Windows: Window Treatments, Double Pane Windows, ENERGY STAR Qualified Windows
- Attic: Pull Down Stairs,Yes
- Number of fireplaces: 1
- Fireplace features: Gas Starter, Stone, Great Room, Gas
Interior area
- Total interior livable area: 2,769 sqft
- Finished area above ground: 2,769
- Finished area below ground: 0
Video & virtual tour
Property
Parking
- Total spaces: 2
- Parking features: Attached, Parking (MLVL), Garage Faces Front, Electric Vehicle Charging Station(s)
- Attached garage spaces: 2
Features
- Levels: 2+ story
- Patio & porch: Covered, Open (PATIO), Patio, Porch, Covered (DECK), Open (DECK), Deck
- Exterior features: Sprinkler System
- Pool features: In Ground, Fenced, Community
- View description: None
- Waterfront features: No
Lot
- Features: Interior Lot, Few Trees, Subdivision
Details
- Parcel number: 2400302004002.029
- Special conditions: N/A
Construction
Type & style
- Home type: SingleFamily
- Property subtype: Single Family Residence
Materials
- Brick
- Foundation: Slab
Condition
- Year built: 2020
Utilities & green energy
- Water: Public
- Utilities for property: Sewer Connected, Underground Utilities
Green energy
- Green verification: HERS Index Score
- Energy efficient items: Thermostat
Community & HOA
Community
- Features: Clubhouse, Gated, Street Lights, Swimming Allowed, Curbs
- Subdivision: Villas On Old Leeds
HOA
- Has HOA: Yes
- Amenities included: Management, Recreation Facilities
- Services included: Maintenance Grounds, Reserve for Improvements, Utilities for Comm Areas, Personal Lawn Care
- HOA fee: $6,000 annually
Location
- Region: Irondale
Financial & listing details
- Price per square foot: $318/sqft
- Tax assessed value: $528,800
- Price range: $880K - $880K
- Date on market: 9/18/2026
- Road surface type: Paved
Estimated market value
Not available
Estimated sales range
Not available
Not available
Price history
| Date | Event | Price |
|---|---|---|
| 9/18/2026 | Listed for sale | $880,000+54.4%$318/sqft |
Source:  GALMLS #21465390 Report a problem GALMLS #21465390 Report a problem | ||
| 10/20/2020 | Sold | $570,000$206/sqft |
Source: GALMLS #890657 Report a problem | ||
Public tax history
| Year | Property taxes | Tax assessment |
|---|---|---|
| 2025 | -- | $52,880 -0.8% |
| 2024 | -- | $53,320 -0.8% |
| 2023 | -- | $53,740 +4.6% |
| 2022 | -- | $51,380 +19.1% |
| 2021 | $2,442 -24.2% | $43,140 -24.2% |
| 2020 | $3,221 +159.6% | $56,900 +159.6% |
| 2019 | $1,241 | $21,920 |
Find assessor info on the county website
Monthly payment
Est. payment
Payment breakdown
Explore the cost of this home by adjusting the details. Changes won't be saved.Climate risks
Neighborhood: 35210
Nearby schools
Schools provided by the listing agent
- Elementary: Grantswood
- Middle: Irondale
- High: Shades Valley
Source: GALMLS. This data may not be complete. We recommend contacting the local school district to confirm school assignments for this home.
Similar homes
- $799,9003 bd3 ba2.5k sqft3737 Villa Dr, Irondale, AL 35210For Sale

 MLS ID #21458088, Betsy Reamer, RealtySouth-MB-Crestline. GALMLS
 - $449,9004 bd4 ba3.2k sqft5700 Old Leeds Rd, Birmingham, AL 35210For Sale
 MLS ID #21464717, Joshua Ehmke, Keller Williams Realty Vestavia. GALMLS
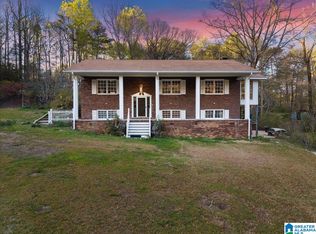
 - $560,0003 bd3 ba2.6k sqft2632 Appleberry Rd, Birmingham, AL 35210For Sale
 MLS ID #21447349, Kandace Brigman, Keller Williams. GALMLS
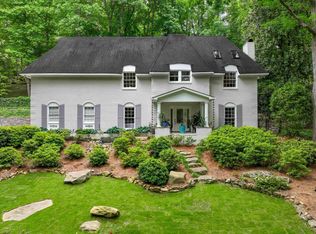
 - $899,0004 bd4 ba3.7k sqft3665 Brookwood Rd, Birmingham, AL 35223For Sale
 MLS ID #21463130, Bert Siegel, RealtySouth-MB-Cahaba Rd. GALMLS
 - $749,5003 bd4 ba2.9k sqftSpectrum, Birmingham, AL 35210For SaleMLS ID #21462999, Cannon Fuqua, Keller Williams Realty Vestavia. GALMLS
- $476,0005 bd3 ba2.3k sqft3771 Bainbridge Trace Dr, Birmingham, AL 35210For SaleMLS ID #21461972, Carmen Cajilig-Burns, Sold South Realty. GALMLS
- $899,0004 bd3 ba2.7k sqftAt&t Or Spectrum, Birmingham, AL 35223For SaleMLS ID #21467371, Bridget Sikora, Ray & Poynor Properties. GALMLS
- $529,9004 bd3 ba2.6k sqftSpectrum, Birmingham, AL 35212For SaleMLS ID #21467855, Michele Burbank, RE/MAX Advantage. GALMLS
- $599,9004 bd4 ba2.2k sqft5100 Janet Ln, Birmingham, AL 35210For SaleMLS ID #21386431, Jessica Gilmore, ARC Realty Vestavia. GALMLS
- $889,0004 bd3 ba3.3k sqft1789 Helen Ridge Cir, Birmingham, AL 35243For SaleMLS ID #21463244, Cruz Blanton, eXp Realty, LLC Central. GALMLS
- $550,0004 bd4 ba2.2k sqft5127 Janet Ln, Birmingham, AL 35210For SaleMLS ID #21386435, Jessica Gilmore, ARC Realty Vestavia. GALMLS
- $550,0004 bd4 ba2.2k sqft5116 Janet Ln, Birmingham, AL 35210For SaleMLS ID #21386433, Jessica Gilmore, ARC Realty Vestavia. GALMLS
- $749,9005 bd4 ba3.4k sqftAt&t And Spectrum, Vestavia Hills, AL 35242For SaleMLS ID #21466651, Karen Scott, ARC Realty Vestavia-Liberty Pk. GALMLS
- $749,9004 bd4 ba3.8k sqftSpectrum, Birmingham, AL 35222For SaleMLS ID #21467588, Katherine Smith, RealtySouth-MB-Crestline. GALMLS
- $725,0005 bd4 ba2.8k sqft4271 Hamlin Pl, Vestavia, AL 35242For SaleMLS ID #21463082, Michelle Creamer, ARC Realty Vestavia-Liberty Pk. GALMLS
- $649,9004 bd3 ba3.1k sqftSpectrum And At&t, Birmingham, AL 35212For SaleMLS ID #21467044, Trish Kren, Tinsley Realty Company. GALMLS
- $1,300,0004 bd5 ba4k sqft4421 Kennesaw Dr, Birmingham, AL 35213For SaleMLS ID #21465954, Stephanie Robinson, RealtySouth-MB-Cahaba Rd. GALMLS
- $520,0003 bd3 ba2k sqft5131 Janet Ln, Birmingham, AL 35210For SaleMLS ID #21386425, Jessica Gilmore, ARC Realty Vestavia. GALMLS
- $699,0005 bd4 ba3.2k sqft4852 Heritage Hills Way, Vestavia, AL 35242For SaleMLS ID #21466298, Katie Crommelin, Ray & Poynor Properties. GALMLS
